
Waterfront - Primary on Main
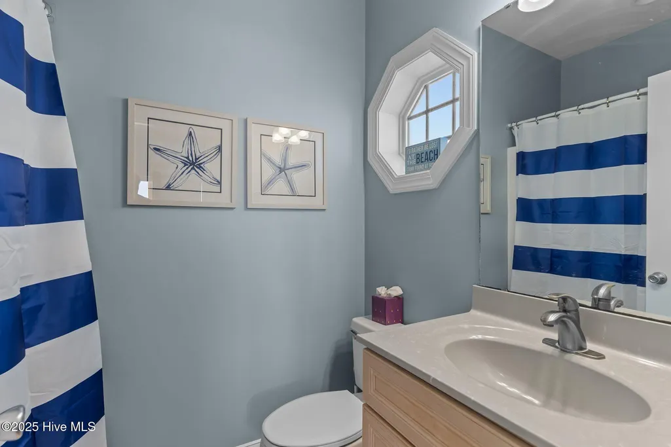
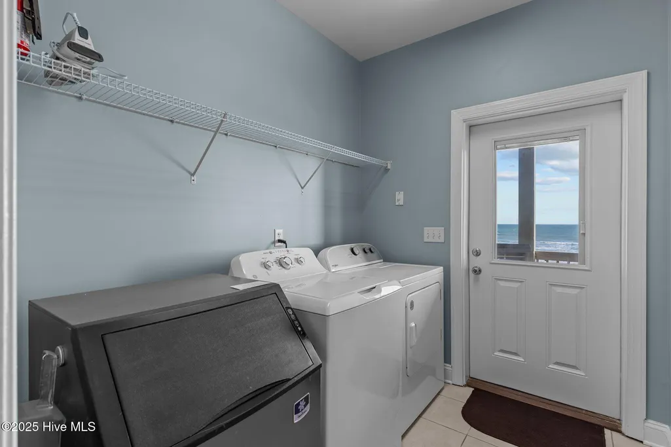
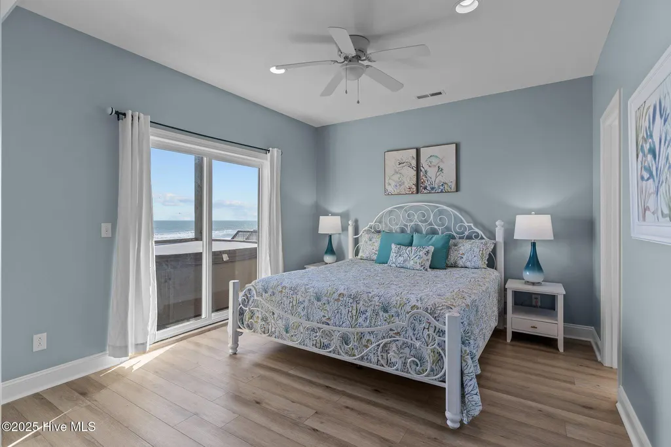
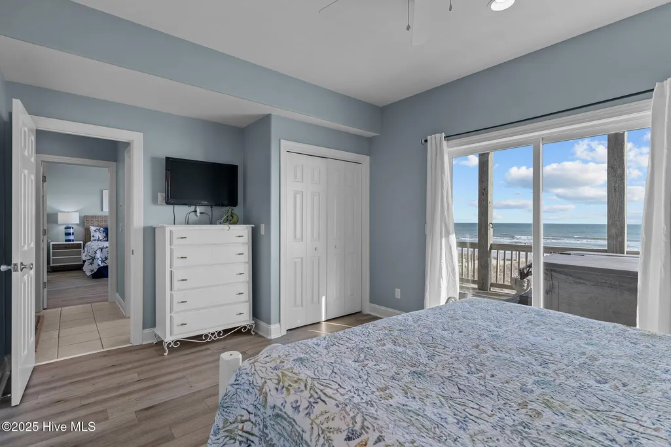
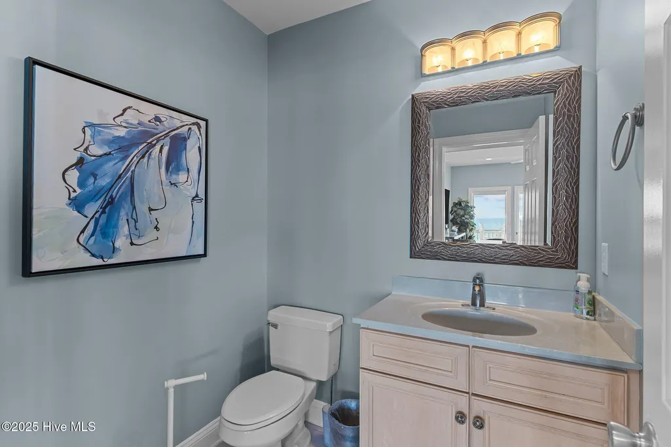
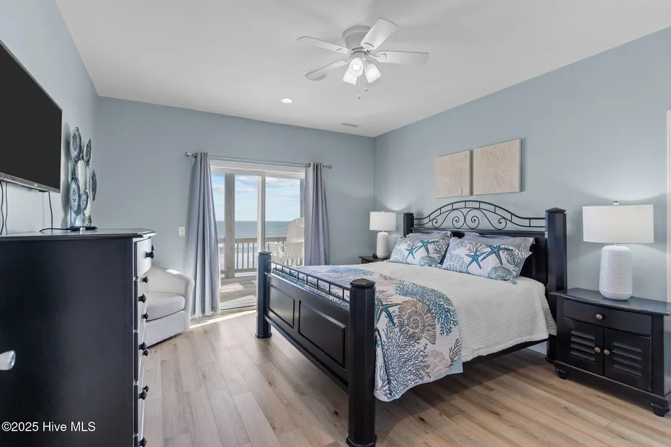
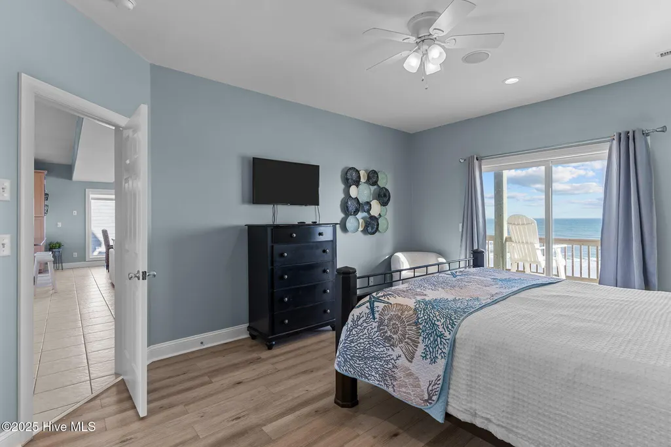
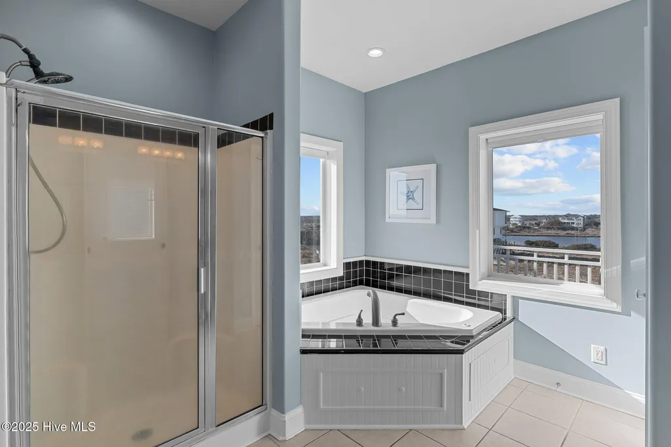
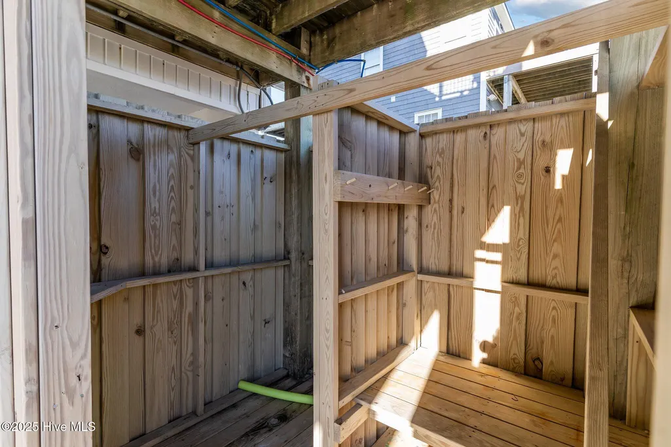
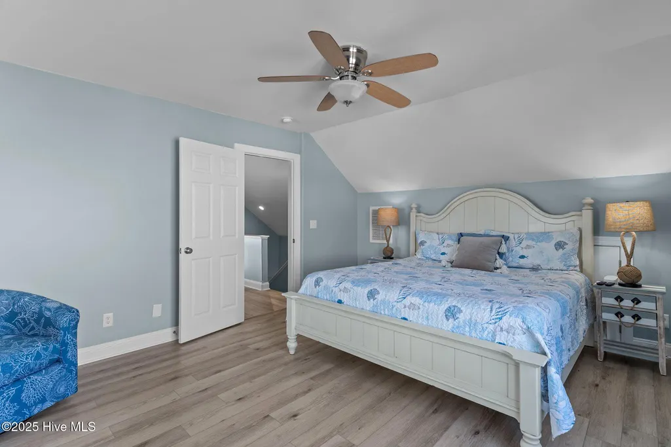
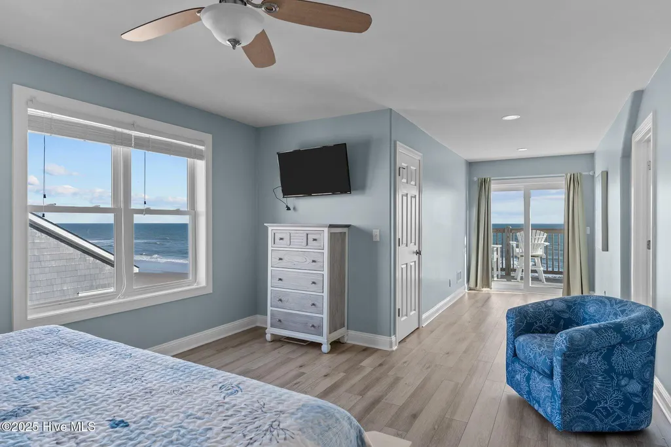
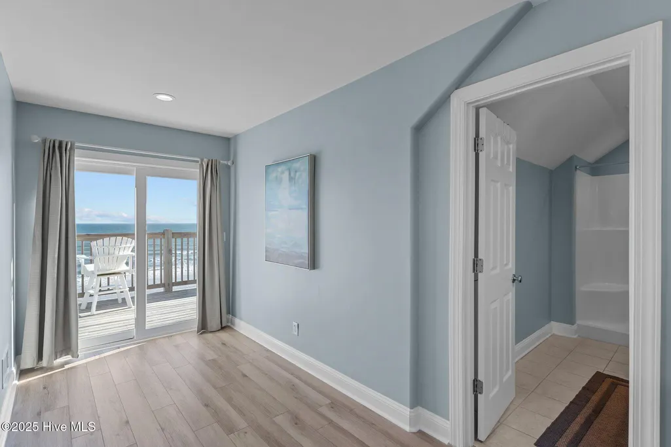
Address
418 New River Inlet Road, North Topsail Beach, NC
Price
$ 1,850,000
Property Attributes
- MLS#100539376
- TypeSingle Family
- Listing Status Active
- CountyONSLOW
- CityNorth Topsail Beach
- AreaRoyal Dunes
- NeighborhoodNorth Topsail Beach
- Zip28460
- StyleSingle Family Residence
- Year Built2004
- Taxes$ 16392
- Price$ 1,850,000
- Bedrooms7
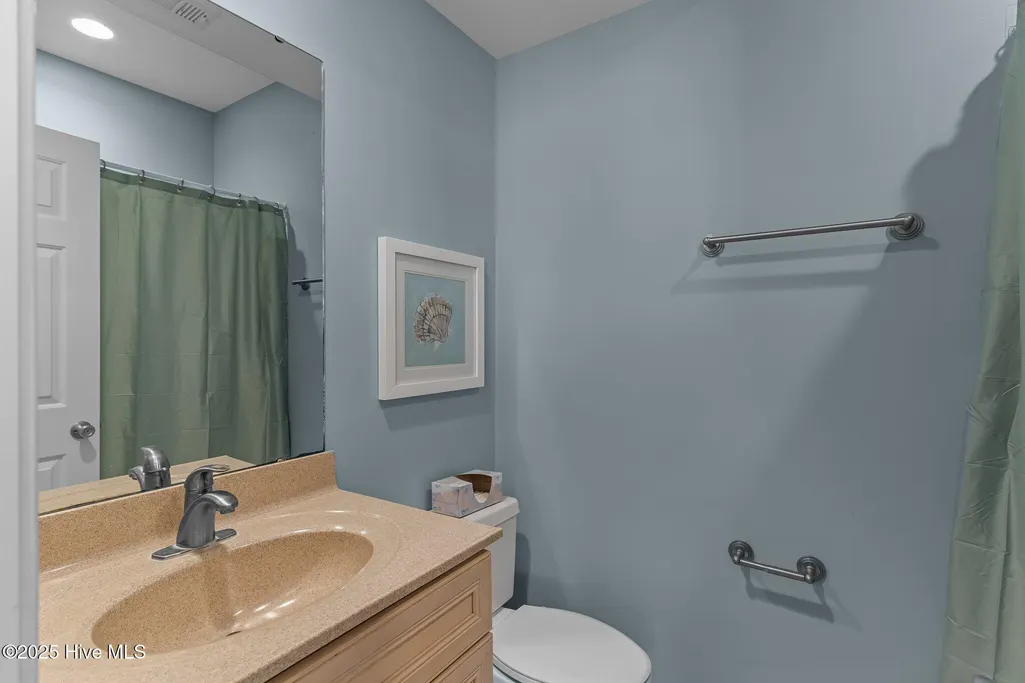
- Full Bathrooms7
- Half Bathrooms1
- Sqr Footage3385
- Lot Size0.71 Acres
Data Source:
North Carolina Regional MLS (NCRMLS)
Property Description
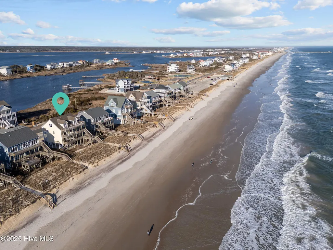
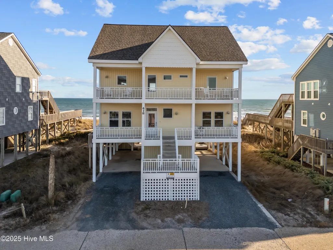
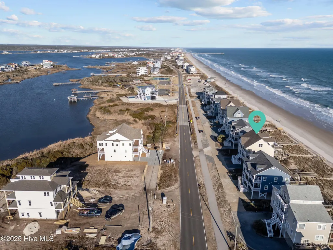
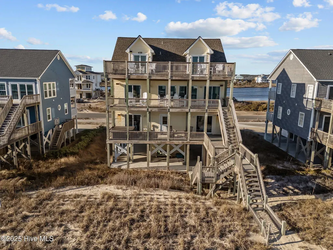
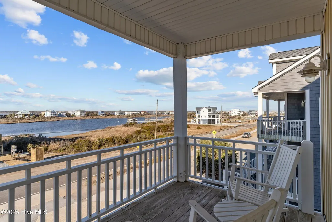
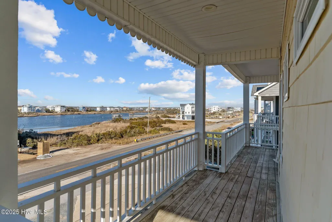
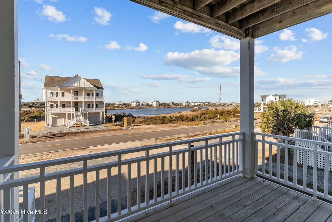
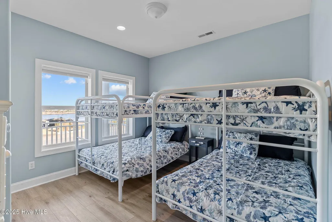
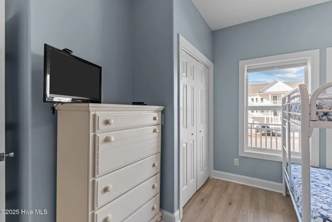
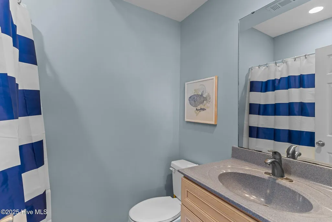
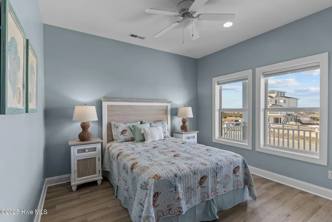
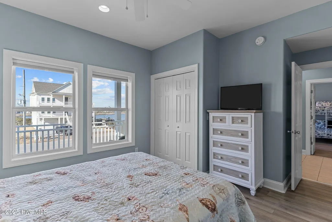
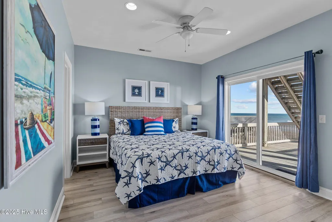
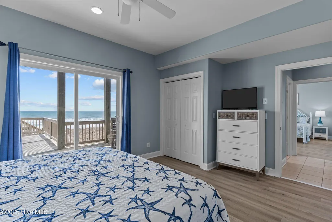
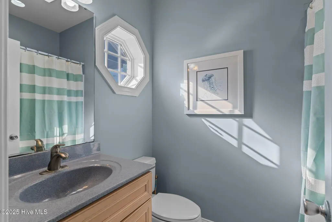
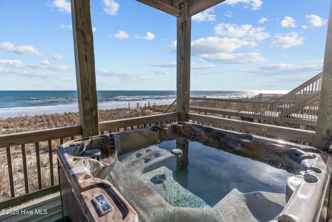
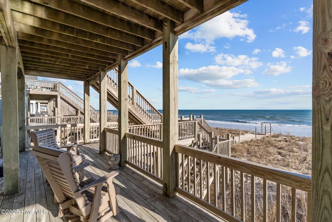
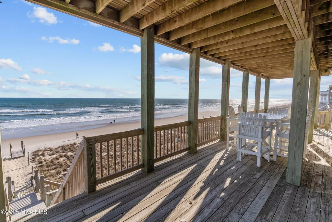
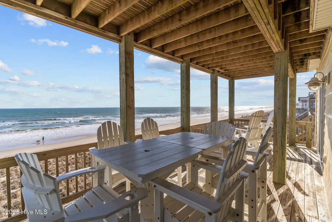
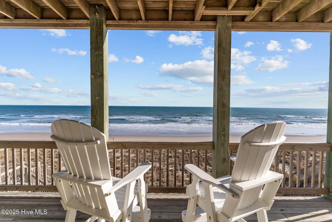
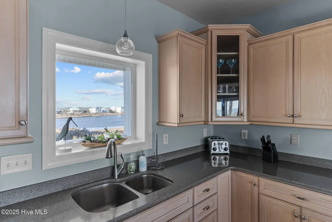
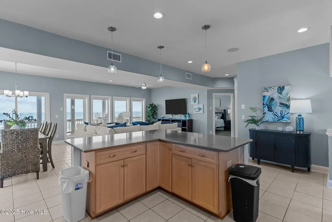
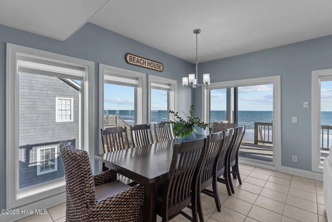
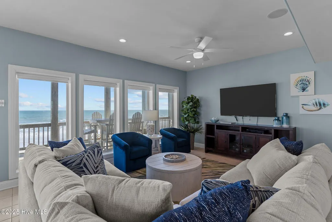
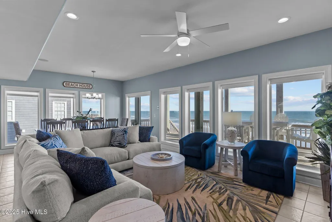
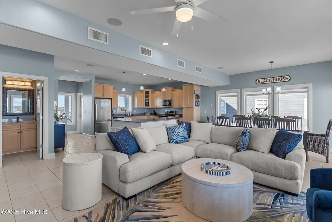
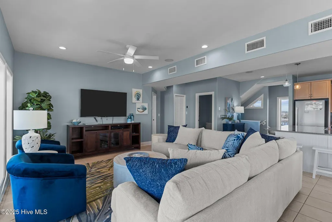
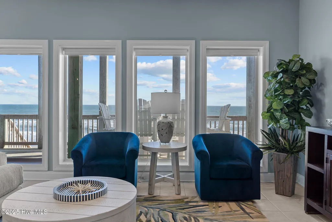
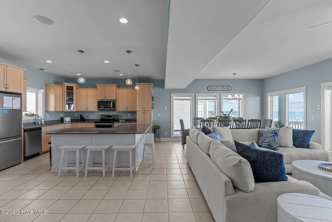
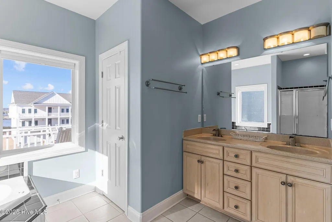
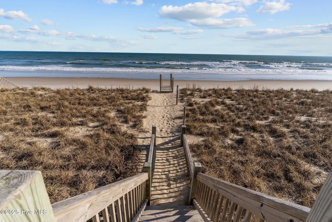
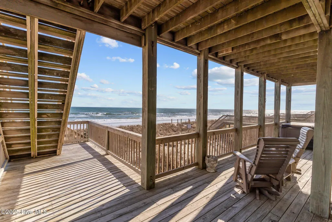
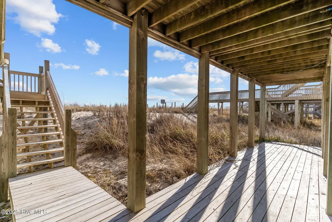
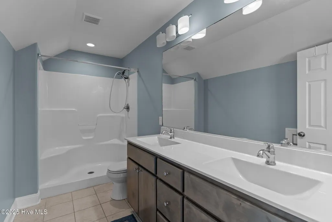
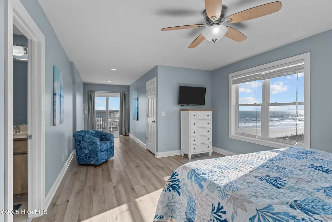
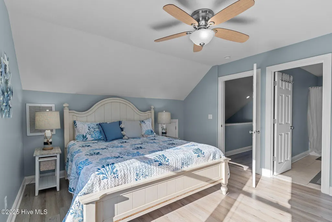
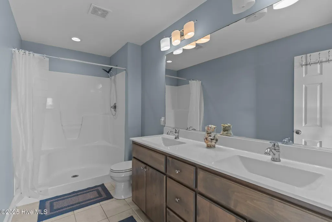
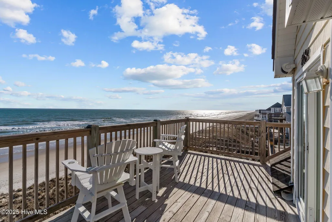
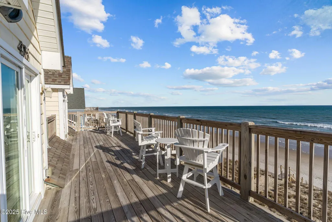
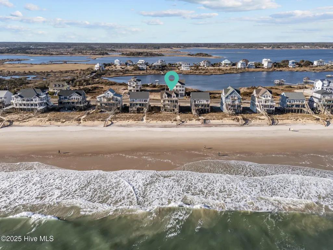
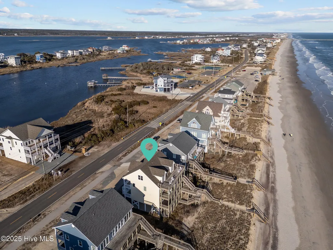
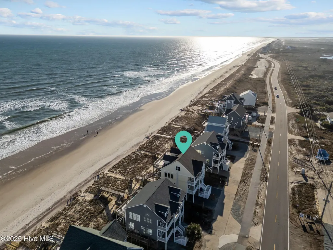
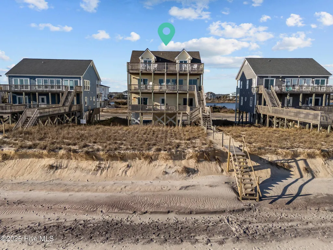
This oceanfront retreat captures sweeping, unobstructed views of the Atlantic, with expansive decks designed for effortless coastal living--from sunrise mornings with coffee to sunset evenings by the sea. Thoughtfully designed for both personal enjoyment and investment performance, the spacious 7-bedroom, 8-bathroom layout comfortably accommodates family and guests alike, while consistently delivering strong rental income with a proven six-figure annual history. Every detail reflects the relaxed sophistication of North Topsail Beach, where the sand, waves, and coastal breezes create a true elevated beachfront experience. As an added opportunity, the seller is offering a $20,000 buyer credit, providing flexibility to personalize, enhance, or offset closing costs--tailored to your vision. Whether you're seeking a private oceanfront escape or a high-performing luxury investment, this residence embodies the perfect balance of high-end detail and laid-back coastal living.
| Elementary School | Middle School | High School |
|---|---|---|
| Dixon Elementary School | Dixon Middle School | Dixon High School |
| Price History | |
|---|---|
| 11/6/2025 | Listed $1,875,000 |
| 7/8/2026 | 2$1,850,000 |
General Features
| Living Area | 3385.0 |
|---|---|
| Heating | Electric,Heat Pump |
| Cooling | Central Air |
| Utilities | Sewer Connected,Water Connected |
| Possession | Close Of Escrow,At Closing |
| Roof | Composition |
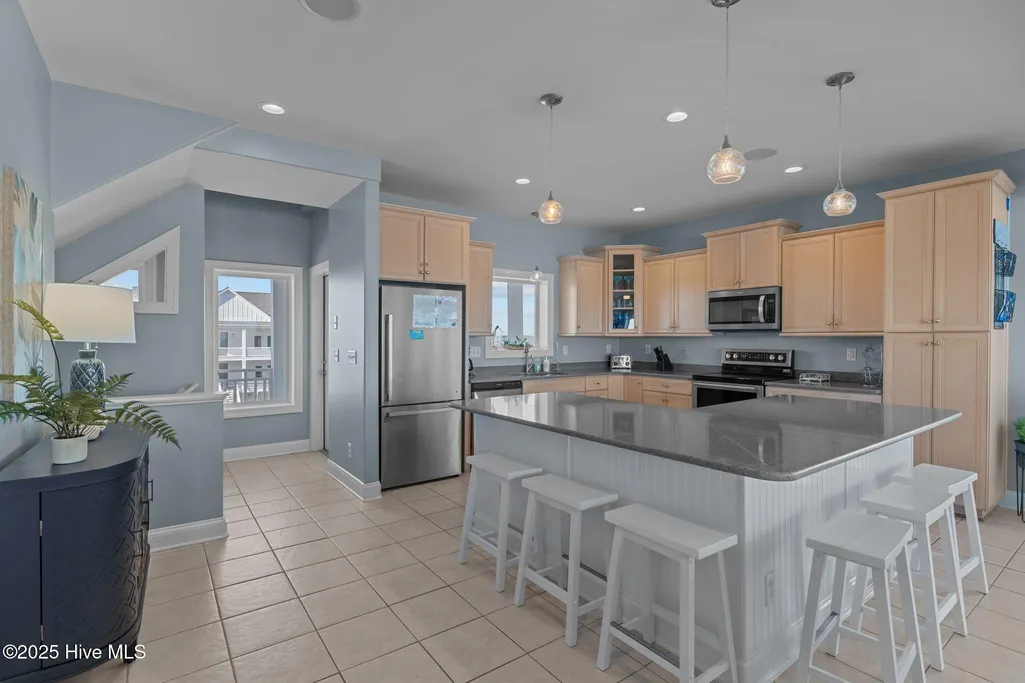
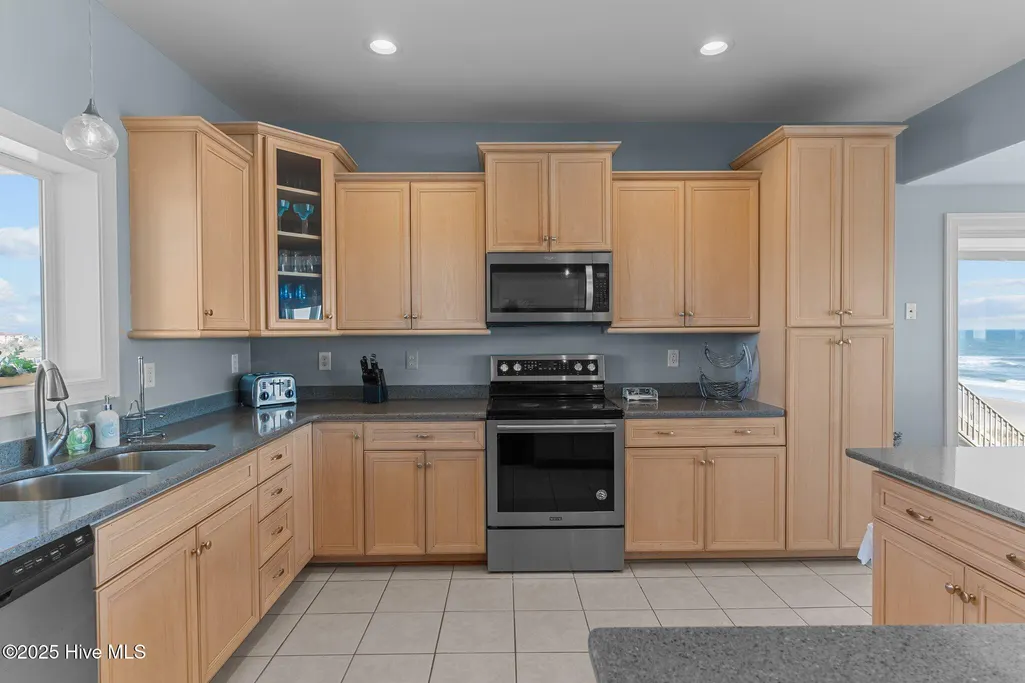
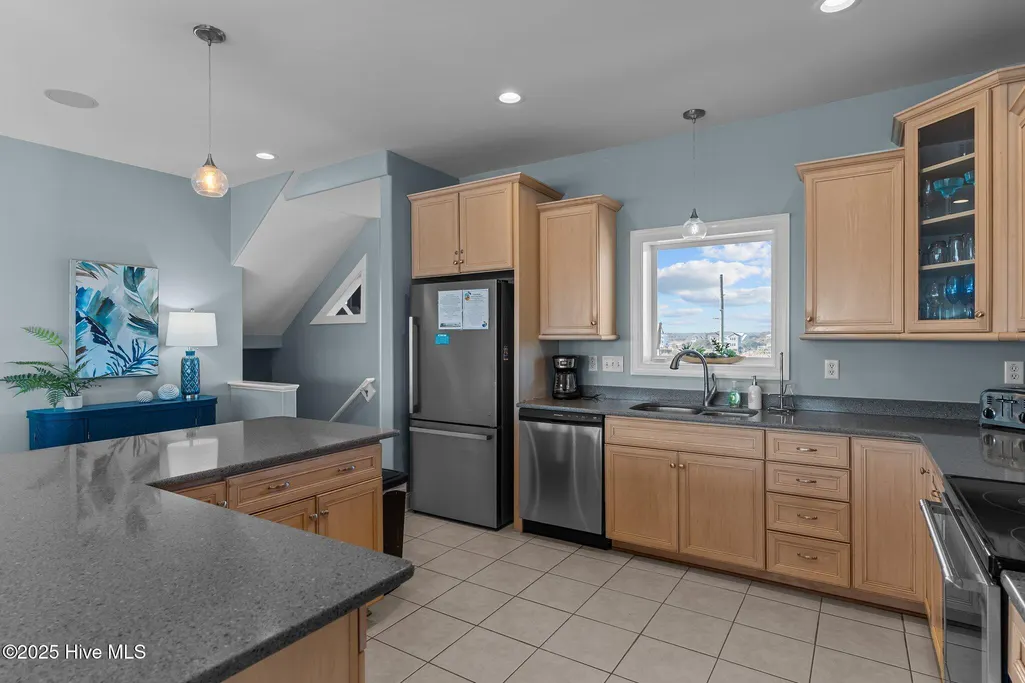
| Appliances | Built-In Microwave,Washer,Refrigerator,Range,Dryer,Dishwasher |
| Zoning | R-15 |
| Garage Spaces | 0.0 |
| Patio/Porch Features | Open,Covered,Deck,Porch |
| Pool Features | Hot Tub |
| Construction Materials | Vinyl Siding,Wood Frame |
| Year Built | 2004 |
| View | Ocean,Sound |
| Stories Count | 3 |
| Levels | Three Or More |
| Property Subtype | Single Family Residence |
| Tax Year | 2024 |
| Taxes | 16392.78 |
| Parcel Number | 775b-48 |
| HomeWarrantyAmount | 750.0 |
| Waterfront Features | Deeded Beach Access |
| County | Onslow |
| Operating Expense | 0.0 |
| New Construction | No |
| Property Type | Residential |
| In City Limits? (Y/N) | Yes |
| Association Amenities | None |
| HOA | No |
| Attached Garage | No |
| Subdivision Name | Royal Dunes |
| Garage Y/N | No |
| Total Rooms | 7 |
| Full Baths | 7 |
| Status | Active |
| Directions | Island Drive to New River Inlet Rd and home is .7 miles on the right hand side. |
| High School | Dixon |
| City | North Topsail Beach |
| High School District | Onslow |
| Lot Size Units | Acres |
| Lot Size Square Feet | 30797.0 |
| Carport Spaces | 0.0 |
| Carport Y/N | No |
| Elementary School | Dixon |
| Property Attached Y/N | No |
| Land Lease Y/N | No |
| Home Warranty Y/N | Yes |
| Middle/Junior High School | Dixon |
| Lease Considered Y/N | No |
| Virtual Tour | https://listings.lighthousevisuals.com/videos/019a4b81-44fb-705f-9b10-b7d38f280bad |
| Structure Type | Wood Frame,Stick Built |
| Living Area Units | Square Feet |
| Standard Status | Active |
| Tax Assessed Value | 1510855 |
| Legal Description | L3 S2 Royal Dunes |
| IslandOrMainland | Island |
Interior Features
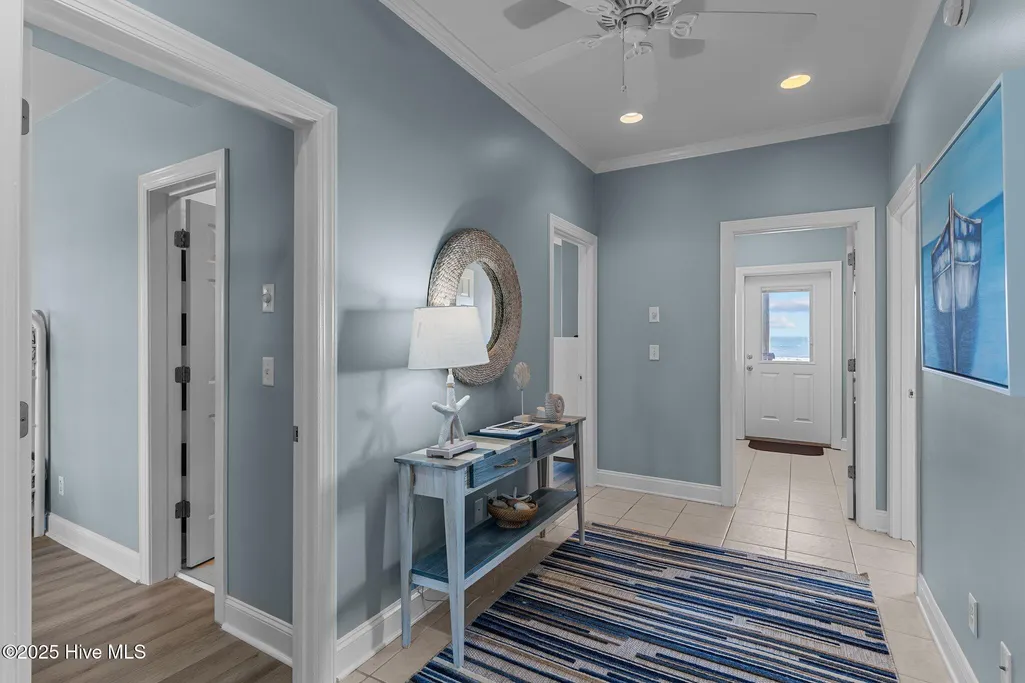
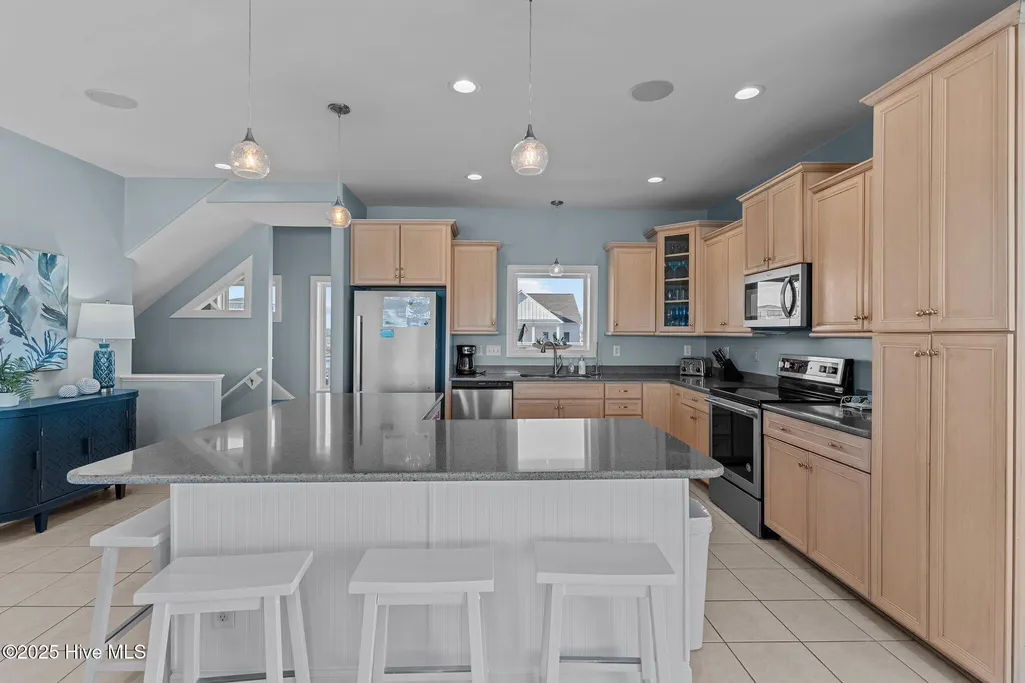
| Interior Amenities | Walk-in Closet(s),Kitchen Island,Ceiling Fan(s),Furnished,Walk-in Shower,Blinds/Shades,Walk-In Closet(s) |
|---|---|
| Basement | None |
| Furnished Y/N | Furnished |
| Water Heater | Electric |
| Master Bed Level | Primary Living Area |
| Total Stories | 3 |
| Basement (Y/N) | No |
| Air Conditioning Y/N | Yes |
| Heating Y/N | Yes |
| Fireplace Y/N | No |
| Half Baths | 1 |
| Laundry Features | Laundry Room |
| Total Bedrooms | 7 |
| Attic Features | Eave Storage |
| Entry Level | 2 |
| Room Type | Master Bedroom,Bedroom 1,Bedroom 2,Bedroom 3,Bedroom 4,Bedroom 5,Bedroom 6,Living Room,Dining Room,Dining Area |
| Total Baths | 8 |
| Living Area Range | 3000 - 3499 |
| SmokingYN | No |
Exterior Features
| Exterior Finish | Vinyl Siding |
|---|---|
| Fencing | None |
| Parking Features | Gravel,Concrete,On Site |
| Lot Features | Deeded Beach Access,Ocean Side |
| Water Source | Public |
| Total Parking | 0.0 |
| Lot Size Area | 0.71 |
| Foundation Details | Other,Pilings |
| Spa | No |
| Building Area Total | 3385.0 |
| Lot Dimensions | Irregular |
| Lot Size Acres | 0.71 |
| Road Surface Type | Paved |
| Frontage Type | Oceanfront |
| Waterfront Y/N | Yes |
| Road Frontage Type | Paved |
| Crops Included Y/N | No |
| Horse Y/N | No |
Amenities
- Foreclosure
- Views
- Short Sale
- New Construction
- Adult 55+
- Lease To Own
- No HOA Fees
- Furnished
- Primary On Main
- Air Conditioning
- Seller Finance
- Green
- Fixer Upper
- Horse
- Golf
- Fireplace
- Deck
- Garage
- Basement
- Pool
Property vs Single Family Average in 28460
Price
Taxes
Year Built
Visits
In The Neighborhood
Just Listed
North Topsail Beach
$ 2,800,000
- Type
- Single Family
- Size
- 3,859 SqFt
- Rooms
- 3 Beds + 3.5 Baths
Waterfront
North Topsail Beach
$ 2,595,000
- Type
- Single Family
- Size
- 3,871 SqFt
- Rooms
- 6 Beds + 4.5 Baths
Waterfront
North Topsail Beach
$ 2,150,000
- Type
- Single Family
- Size
- 5,247 SqFt
- Rooms
- 7 Beds + 8 Baths
Water Views
North Topsail Beach
$ 1,474,000
- Type
- Single Family
- Size
- 3,114 SqFt
- Rooms
- 8 Beds + 6 Baths
Water Views
North Topsail Beach
$ 1,150,000
- Type
- Single Family
- Size
- 2,131 SqFt
- Rooms
- 4 Beds + 3.5 Baths
Water Views
North Topsail Beach
$ 625,000
- Type
- Single Family
- Size
- 1,566 SqFt
- Rooms
- 3 Beds + 1.5 Baths
Waterfront
North Topsail Beach
$ 1,650,000
- Type
- Single Family
- Size
- 1,970 SqFt
- Rooms
- 4 Beds + 3 Baths
 The data relating to real estate on this web site comes in part from the Internet Data Exchange program of Hive MLS LLC, and is updated as of September 20, 2026 9:16 PM UTC All information is deemed reliable but not guaranteed and should be independently verified. All properties are subject to prior sale, change, or withdrawal. Neither listing broker(s) nor The Beatty Pittman Real Estate Team shall be responsible for any typographical errors, misinformation, or misprints, and shall be held totally
