
Golf Course - Primary on Main - Eco Friendly










Address
5825 White Heron Road, Wilmington, NC
Price
$ 799,000
Property Attributes
- MLS#100574178
- TypeSingle Family
- Listing Status Active
- CountyNEW HANOVER
- CityWilmington
- AreaVillage at Motts Landing
- NeighborhoodWilmington
- Zip28412
- StyleSingle Family Residence
- Year Built2013
- Taxes$ 2816
- Price$ 799,000
- Bedrooms3
- Full Bathrooms3
- Half Bathrooms0
- Sqr Footage3334
- Lot Size0.23 Acres
Data Source:
North Carolina Regional MLS (NCRMLS)
Property Description
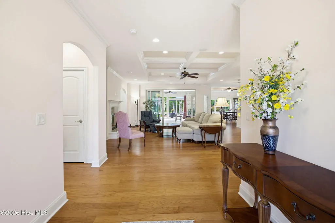
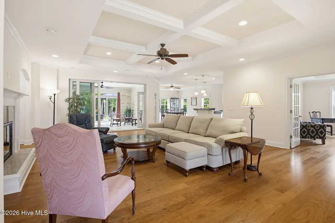
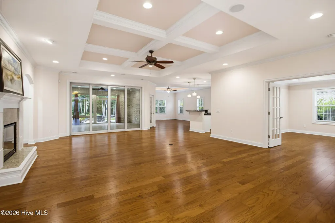
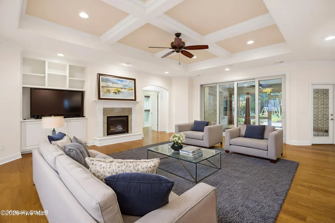
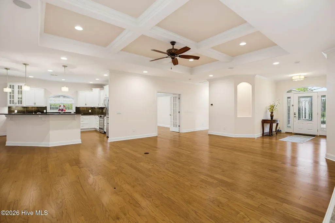
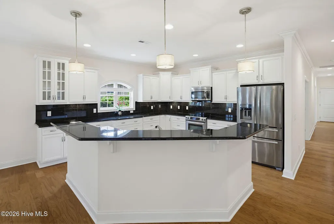
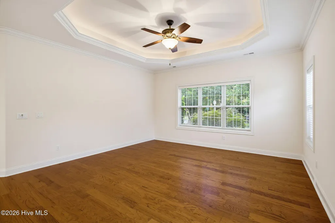
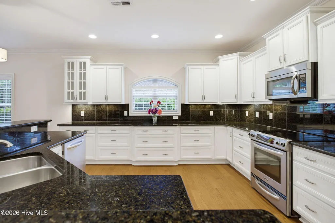
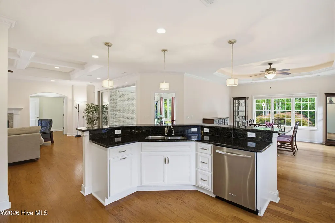
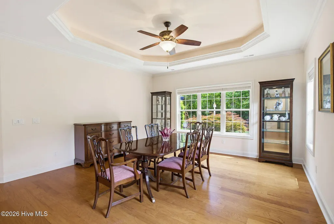
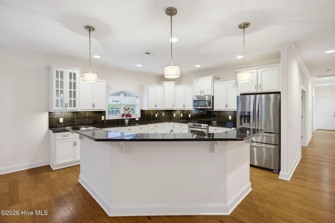
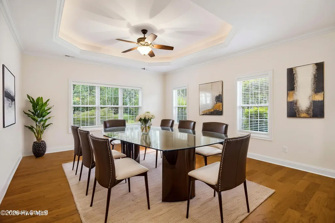
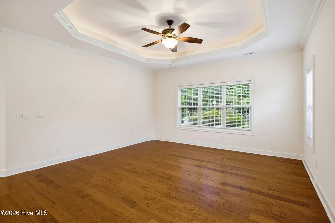
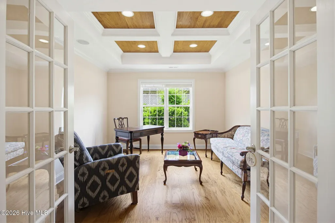
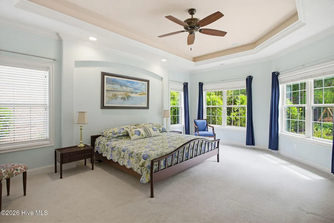
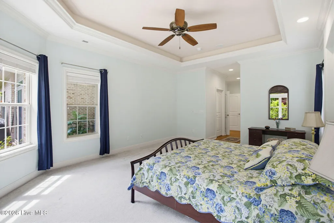
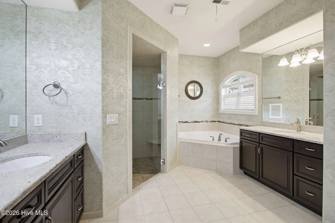
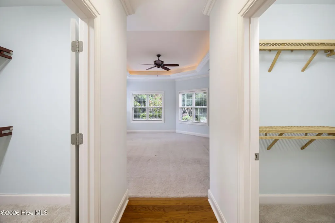
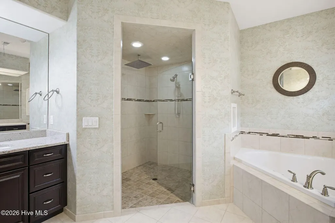
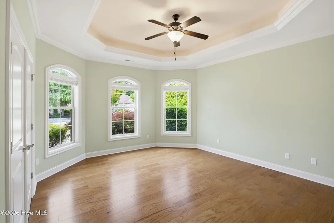
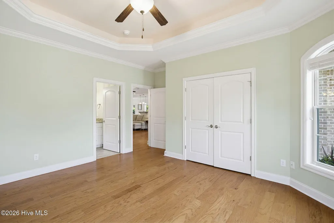
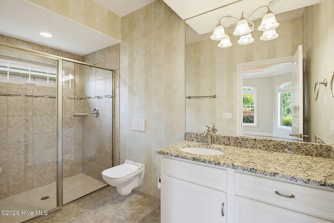
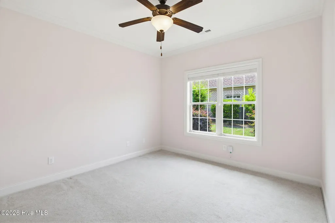
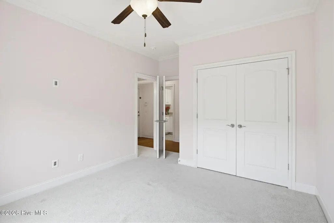
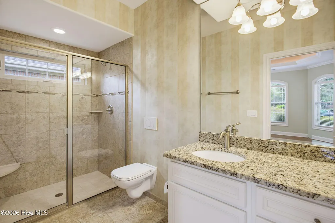
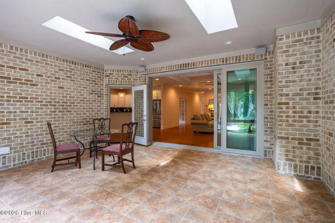
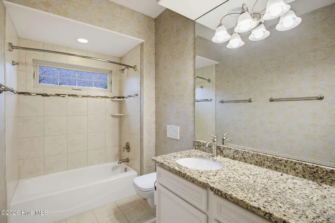
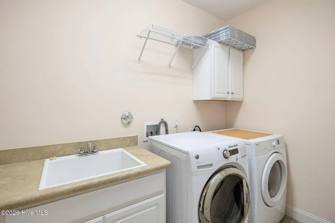
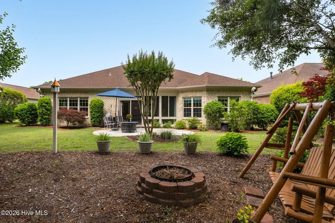
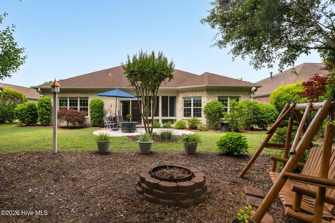
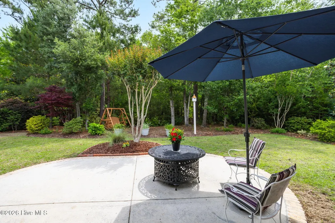
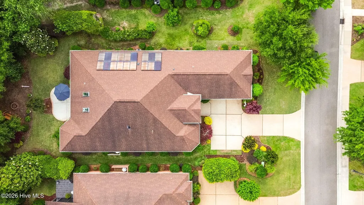
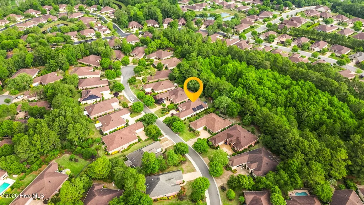
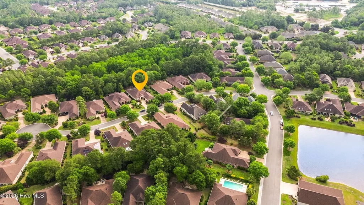
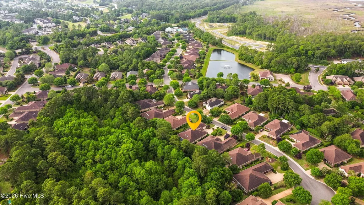
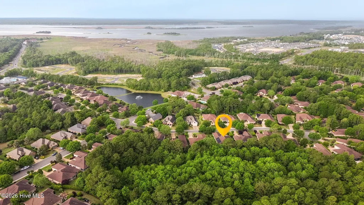
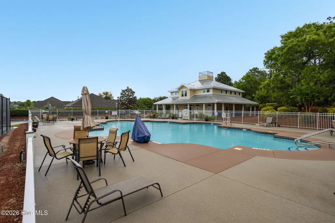
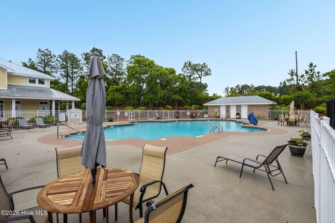
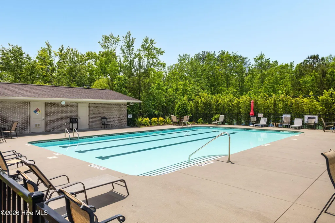
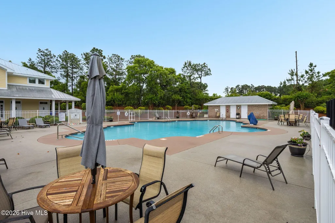
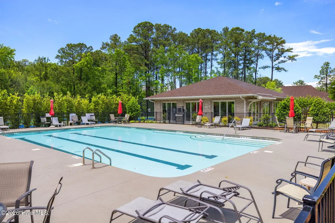
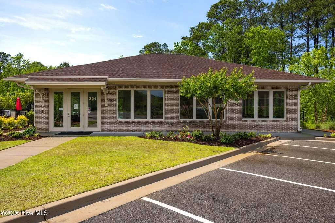
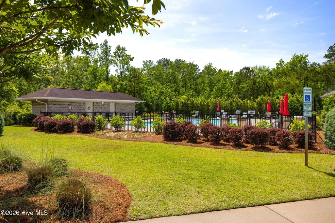
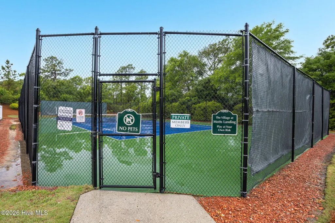
Located on a quiet cul-de-sac in the sought-after Village at Motts Landing, this beautifully maintained, award-winning Premier-built brick home offers exceptional one-level living, thoughtful upgrades, energy efficiency, and a peaceful natural setting. Situated on approximately a quarter-acre and backing to a wooded nature preserve with no homes behind, the property offers a rare combination of privacy, open space, and low-maintenance living--all while being conveniently located near shopping, dining, golf, and Wilmington's beautiful beaches. Designed with the active, cost-conscious homeowner in mind, this spacious home features three bedrooms, each with its own full en-suite bath, plus a flexible study with dual closets that can easily serve as a guest room, office, or hobby space. The open-concept living, dining, and kitchen area is filled with natural light thanks to the home's ideal east/west orientation and southern exposure. The spacious kitchen includes a separate walk-in pantry with built-in shelving, while the main living areas flow seamlessly into a heated and air-conditioned glass-enclosed lanai overlooking the backyard patio and peaceful preserve beyond. It's an ideal space for morning coffee, entertaining friends, or simply enjoying the changing seasons in comfort. The generous primary suite features two walk-in closets and a luxurious en-suite bath with dual vanities, a walk-in shower, and corner whirlpool tub. Two additional bedrooms each have their own private en-suite baths, providing comfort and privacy for family and guests. The home is packed with quality features and upgrades, including a side-load garage with upgraded insulation, air-conditioned storage/utility room, separate laundry room with sink and cabinetry, in-home audio system, Holmes security system, Rain Bird sprinkler system, and European wall-mounted toilets throughout. Upgraded insulation throughout the home, garage, and attic provides additional year-round comfort and efficiency. Energy-conscious buyers will especially appreciate the home's 18-panel solar system installed in 2020, warranted for 25 years by Cape Fear Energy Systems, along with a highly efficient and quiet 17.5 SEER Bosch HVAC system installed in 2021 with a 10-year warranty. The all-electric, solar-powered design helps keep energy costs well below average while providing comfortable, efficient living throughout the year. Outside, enjoy the freedom of a beautifully private setting without the burden of extensive yard maintenance. The HOA provides lawn and landscaping services, giving you more time to enjoy the home, the community, and the coastal lifestyle. And there's plenty to enjoy within Motts Village. Designed for active adults, the community offers two clubhouses, two swimming pools, tennis and pickleball courts, a fitness center, tree-lined sidewalks and pathways for walking and biking, and more than three dozen social and community activities. Whether your interests are fitness, gardening, cards, clubs, social gatherings, or simply meeting neighbors and making new friends, there are abundant opportunities to stay active and engaged.
| Elementary School | Middle School | High School |
|---|---|---|
| Bellamy Elementary School | Myrtle Grove Middle School | Ashley High School |
| Price History | |
|---|---|
| 5/15/2026 | Listed $829,500 |
| 7/8/2026 | 2$815,000 |
| 8/18/2026 | 2$799,000 |
General Features
| Living Area | 3334.0 |
|---|---|
| Heating | Electric,Forced Air,Solar |
| Cooling | Central Air |
| Utilities | Sewer Available,Water Available |
| Possession | Close Of Escrow,At Closing |
| Roof | Shingle |
| Appliances | Built-In Microwave,Range,Disposal,Dishwasher |
| Zoning | R-15 |
| HOA Fee | 3408.0 |
| Garage Spaces | 2.0 |
| Patio/Porch Features | Front Porch |
| Construction Materials | Brick,Wood Frame |
| Year Built | 2013 |
| View | None |
| Levels | One |
| Property Subtype | Single Family Residence |
| Tax Year | 2025 |
| Taxes | 2816.42 |
| Parcel Number | R07500-004-074-000 |
| Assoc Fee Paid Per | Annually |
| County | New Hanover |
| Operating Expense | 0.0 |
| New Construction | No |
| Property Type | Residential |
| In City Limits? (Y/N) | No |
| Association Amenities | Clubhouse,Community Pool,Fitness Center,Maintenance Common Areas,Pickleball,Tennis Court(s) |
| HOA | Yes |
| Attached Garage | Yes |
| Subdivision Name | Village at Motts Landing |
| Garage Y/N | Yes |
| Total Rooms | 6 |
| Full Baths | 3 |
| Status | Active |
| Directions | From Motts Village Rd onto White Heron Rd. |
| High School | Ashley |
| City | Wilmington |
| Association Name | CEPCO |
| High School District | New Hanover |
| Lot Size Units | Acres |
| Lot Size Square Feet | 10019.0 |
| Carport Spaces | 0.0 |
| Carport Y/N | No |
| Elementary School | Bellamy |
| Property Attached Y/N | No |
| Land Lease Y/N | No |
| Home Warranty Y/N | No |
| Middle/Junior High School | Myrtle Grove |
| Lease Considered Y/N | No |
| Virtual Tour | https://my.matterport.com/show/?m=8fbRkrVD9ii&mls=1 |
| Structure Type | Wood Frame,Stick Built |
| Living Area Units | Square Feet |
| Standard Status | Active |
| Tax Assessed Value | 744100 |
| Legal Description | Lot 195 Sec 3 Cypress Parke The Village @ Motts Landing Ph I Child Of Split From R07500-004-006-000 |
| IslandOrMainland | Mainland |
Interior Features
| Interior Amenities | Master Downstairs,Walk-in Closet(s),Tray Ceiling(s),Entrance Foyer,Whirlpool,Kitchen Island,Ceiling Fan(s),Walk-in Shower,Gas Log,Walk-In Closet(s) |
|---|---|
| Flooring | Carpet,Tile,Wood |
| Water Heater | Electric,Solar |
| Total Fireplaces | 1 |
| Fireplace Features | Gas Log |
| Master Bed Level | Primary Living Area |
| Total Stories | 1 |
| Basement (Y/N) | No |
| Air Conditioning Y/N | Yes |
| Heating Y/N | Yes |
| Fireplace Y/N | Yes |
| Laundry Features | Laundry Room |
| Total Bedrooms | 3 |
| Entry Level | 1 |
| Room Type | Dining Room,Living Room,Dining Area,Master Bedroom,Bedroom 2,Bedroom 3 |
| Total Baths | 3 |
| Living Area Range | 3000 - 3499 |
| SmokingYN | No |
Exterior Features
| Exterior Finish | Brick |
|---|---|
| Fencing | None |
| Parking Features | Garage Faces Side,Attached,Garage |
| Lot Features | Cul-De-Sac |
| Water Source | Public |
| Total Parking | 2.0 |
| Lot Size Area | 0.23 |
| Foundation Details | Slab |
| Spa | No |
| Building Area Total | 3334.0 |
| Lot Dimensions | 77.5x130x77.5x130 |
| Lot Size Acres | 0.23 |
| Road Surface Type | Paved |
| Frontage Type | See Remarks |
| Waterfront Y/N | No |
| Road Frontage Type | Paved |
| Crops Included Y/N | No |
| Horse Y/N | No |
Amenities
- Foreclosure
- Views
- Short Sale
- New Construction
- Adult 55+
- Lease To Own
- No HOA Fees
- Furnished
- Primary On Main
- Air Conditioning
- Seller Finance
- Green
- Fixer Upper
- Horse
- Golf
- Fireplace
- Deck
- Garage
- Basement
- Pool
Property vs Single Family Average in 28412
Price
Taxes
Year Built
Visits
 The data relating to real estate on this web site comes in part from the Internet Data Exchange program of Hive MLS LLC, and is updated as of September 20, 2026 9:16 PM UTC All information is deemed reliable but not guaranteed and should be independently verified. All properties are subject to prior sale, change, or withdrawal. Neither listing broker(s) nor The Beatty Pittman Real Estate Team shall be responsible for any typographical errors, misinformation, or misprints, and shall be held totally
