
Price Reduction - Waterfront - Primary on Main











Address
31 Osprey Drive, North Topsail Beach, NC
Price
$ 1,358,000
Property Attributes
- MLS#100586425
- TypeSingle Family
- Listing Status Active
- CountyONSLOW
- CityNorth Topsail Beach
- AreaOcean Club Village
- NeighborhoodNorth Topsail Beach
- Zip28460
- StyleSingle Family Residence
- Year Built2005
- Taxes$ 11711
- Price$ 1,358,000
- Bedrooms3
- Full Bathrooms2
- Half Bathrooms1
- Sqr Footage2465
- Lot Size2.07 Acres
Data Source:
North Carolina Regional MLS (NCRMLS)
Property Description
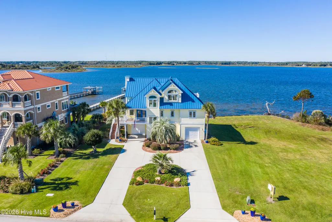
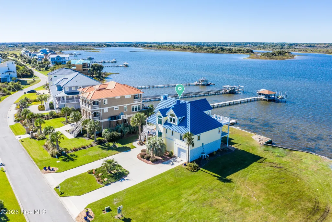
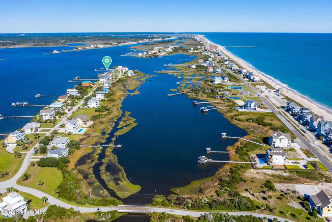
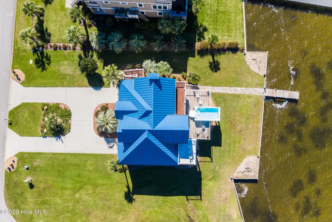
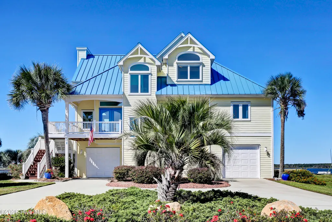
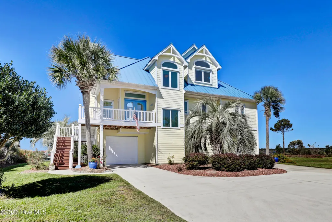
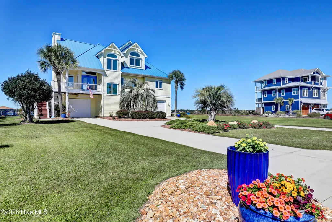
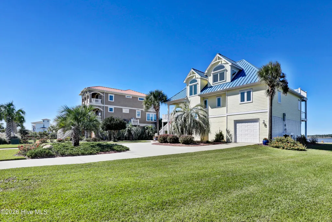
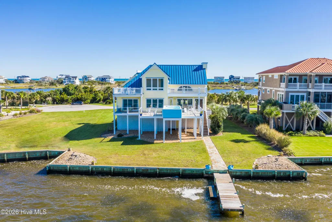
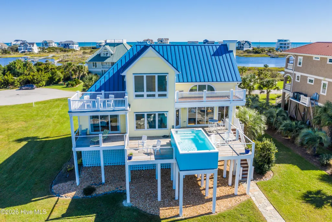
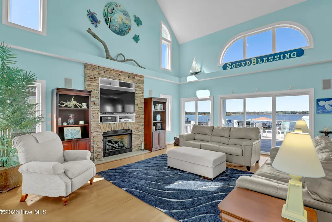
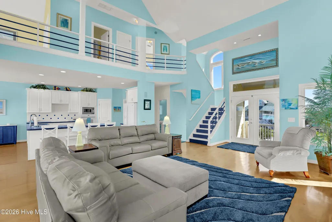
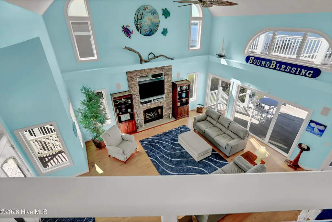
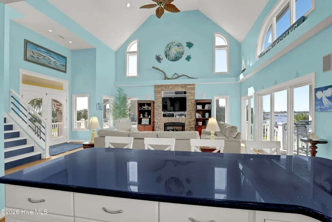
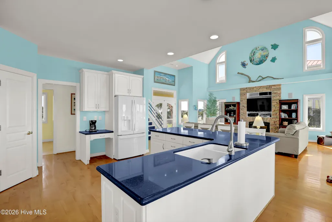
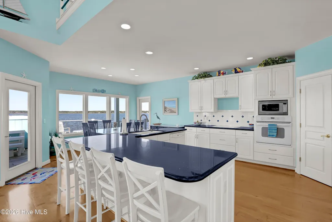
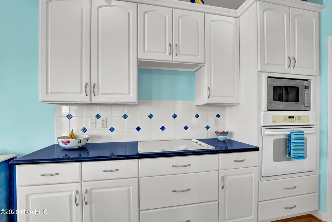
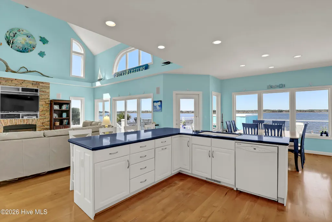
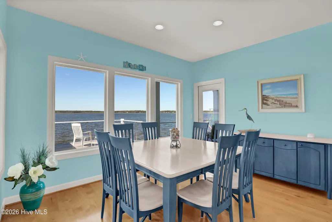
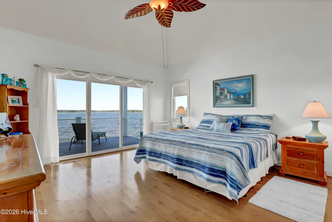
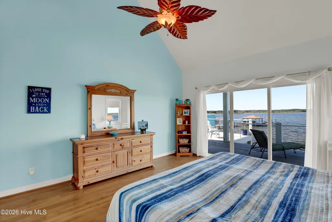
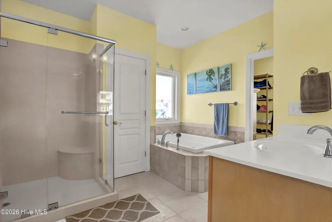
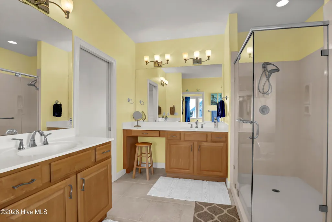
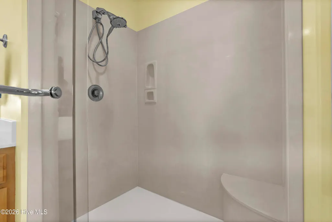
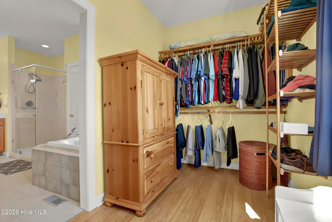
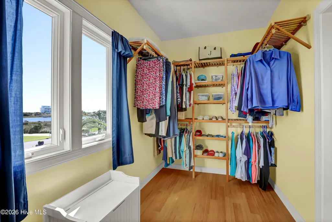
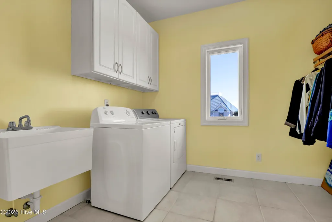
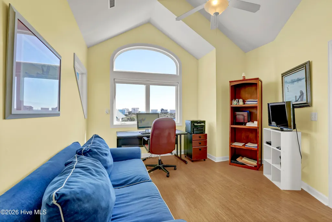
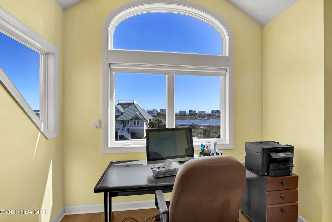
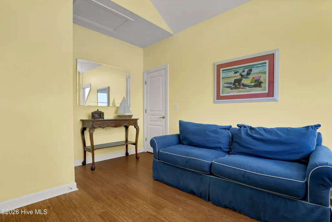
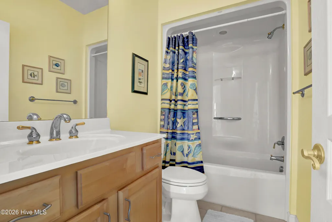
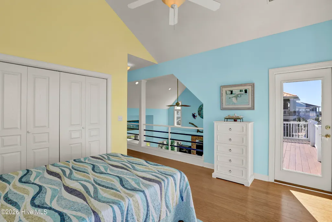
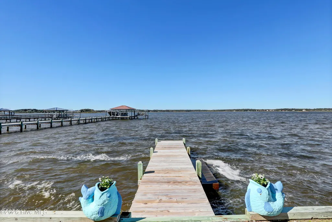
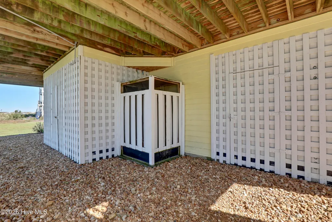
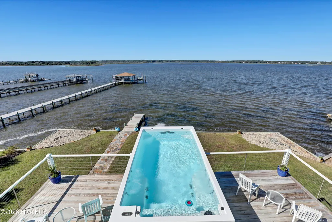
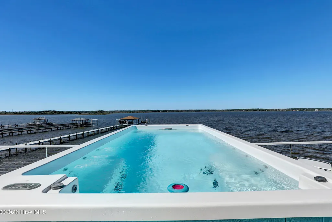
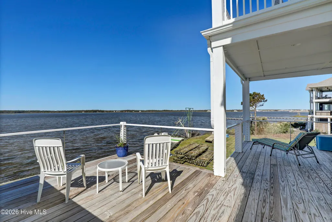
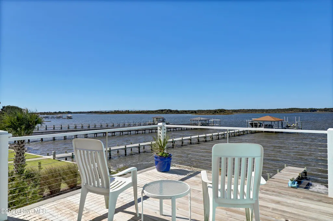
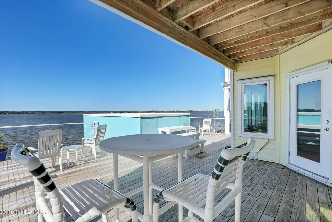
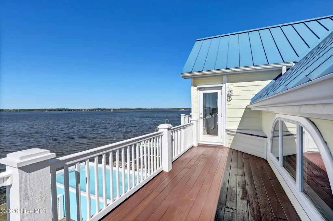
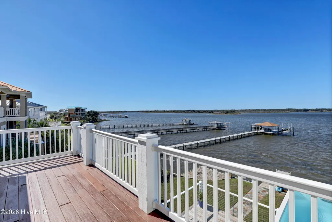
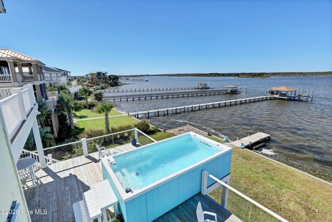
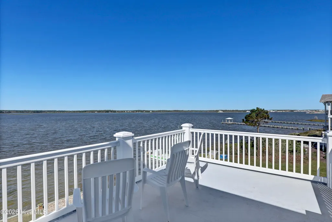
A coastal waterfront gem located at the point of Osprey awaits the family of boater and water enthusiasts. This idyllic community is actually situated on a separate island within the larger island of Topsail and directly fronts the ICWW. Designed by the original owners and custom built by Maebilt Construction of Surf City. 2465 SF. 3 BR's 2.5 Baths with a swimming pool Water views from every window. Enter in through the front door to 23ft high ceilings. A 20ft wall of glass awaits you with calming natural light framing the Sound and ICWW perfectly from the Great rm,DR and Kitchen. Fireplace and surround sound in the Great Rm Large 14x14 kitchen with L shaped island and rare ocean blue quartz countertops. First floor MBR with sliders leading out to your own private covered deck overlooking the Sound and ICWW. En suite bath with large shower and soothing whirlpool jetted tub and dual vanities. The front upstairs Br has a large picture window to take in the beautiful sunrises over the ocean. The rear Br has 2 private decks which open up to the ICWW and views of the best sunsets that you will see anywhere. Back downstairs you will find a newly created extended deck and access to the swimming pool/spa directly from the Great Rm. No need to walk up and down the stairs. The pool is heated with 22 massaging jets and 2 swim jets. The deck is surrounded by a stylish cable rail system which enhance your water views. Nicely landscaped with an irrigation system. Stone walkway leads to the seawall and small pier in place for jet skis and kayaks . Pier can be extended with proper CAMA permit. Expansive 3 car garage and outdoor shower. New AC. Freshly painted. Private community beach access for golf cart parking. Being sold furnished with a few exceptions. This home and location is a water lovers dream. Numerous restaurants and town park with tennis courts close by. Golf at North Shore CC is a short 5 minute drive. 5 minutes to county boat launch. 40 minute drive to Wilmington and ILM airport. For more information please contact agent at the bottom of this page
| Elementary School | Middle School | High School |
|---|---|---|
| Coastal Elementary School | Dixon Middle School | Dixon High School |
| Price History | |
|---|---|
| 7/3/2026 | Listed $1,498,000 |
| 7/22/2026 | 4$1,449,000 |
| 8/10/2026 | 3$1,419,000 |
| 8/28/2026 | 3$1,389,000 |
| 9/17/2026 | 3$1,358,000 |
General Features
| Living Area | 2465.0 |
|---|---|
| Heating | Heat Pump,Electric,Zoned |
| Cooling | Central Air,Zoned,Ceiling Fan(s),Heat Pump,Multi Units |
| Utilities | Cable Available,Sewer Connected,Underground Utilities,Water Connected,Water Tap Paid |
| Possession | Close Of Escrow,At Closing |
| Roof | Metal |
| Appliances | Electric Oven,Electric Cooktop,Built-In Electric Oven,Washer,Self Cleaning Oven,Refrigerator,Ice Maker,Dryer,Disposal,Dishwasher,Cooktop,Electric Range |
| Zoning | R-20 |
| HOA Fee | 500.0 |
| Garage Spaces | 3.0 |
| Patio/Porch Features | Covered,Deck,Balcony,Front Porch |
| Pool Features | See Remarks |
| Security Features | Smoke Detector(s) |
| Construction Materials | Fiber Cement,Wood Frame |
| Pets Allowed | Dogs OK,Cats OK,Yes |
| Year Built | 2005 |
| View | Creek,ICW,Ocean,Sound,Water,Creek/Stream |
| Levels | Two |
| Supplement | Large 14x14 kitchen with L shaped island and rare ocean blue quartz countertops. First floor MBR with sliders leading out to your own private covered deck overlooking the Sound and ICWW. En suite bat |
| Property Subtype | Single Family Residence |
| Tax Year | 2026 |
| Taxes | 11711.24 |
| Parcel Number | 775c-52 |
| Waterfront Features | Pier,Bulkhead,Deeded Water Access,Deeded Water Rights,Deeded Waterfront,Sound Side,Water Access Comm |
| Accessibility | Therapeutic Whirlpool |
| Assoc Fee Paid Per | Annually |
| County | Onslow |
| Operating Expense | 0.0 |
| New Construction | No |
| Property Type | Residential |
| In City Limits? (Y/N) | Yes |
| Association Amenities | Waterfront Community,Beach Rights,Maintenance Common Areas,Management,Street Lights,Recreation Nearby,Shopping Nearby |
| HOA | Yes |
| Attached Garage | Yes |
| Subdivision Name | Ocean Club Village |
| Garage Y/N | Yes |
| Total Rooms | 7 |
| Full Baths | 2 |
| Status | Active |
| Directions | From Sneads Ferry cross over the high rise bridge. Turn left onto New River Inlet Rd. Go half mile and turn left onto Osprey Drive . Follow to the end of the street. 31 Osprey drive on the left. S |
| High School | Dixon |
| City | North Topsail Beach |
| Association Name | Ocean Club Village Section 2 |
| High School District | Onslow |
| Lot Size Units | Acres |
| Lot Size Square Feet | 90169.0 |
| Carport Spaces | 0.0 |
| Carport Y/N | No |
| Elementary School | Coastal |
| Property Attached Y/N | No |
| Land Lease Y/N | No |
| Home Warranty Y/N | No |
| Middle/Junior High School | Dixon |
| Property Condition | Completed |
| Lease Considered Y/N | No |
| Structure Type | Wood Frame,Stick Built |
| Living Area Units | Square Feet |
| Standard Status | Active |
| Tax Assessed Value | 1461655 |
| Legal Description | L5 S2 OCEAN CLUB VILLAGE |
| IslandOrMainland | Island |
Interior Features
| Interior Amenities | Walk-in Closet(s),Vaulted Ceiling(s),High Ceilings,Entrance Foyer,Whirlpool,Bookcases,Kitchen Island,Ceiling Fan(s),Hot Tub,Pantry,Walk-in Shower,Gas Log,Smart Thermostat,Surround Sound,Walk-In Close |
|---|---|
| Basement | None |
| Flooring | Bamboo,Ceramic Tile,Hardwood |
| Furnished Y/N | Partially |
| Water Heater | Electric |
| Total Fireplaces | 1 |
| Fireplace Features | Gas Log |
| Master Bed Level | Primary Living Area |
| Total Stories | 2 |
| Basement (Y/N) | No |
| Air Conditioning Y/N | Yes |
| Heating Y/N | Yes |
| Window Features | Storm Window(s) |
| Fireplace Y/N | Yes |
| Half Baths | 1 |
| Laundry Features | Laundry Room |
| Total Bedrooms | 3 |
| Attic Features | Eave Storage,Floored,Storage,Walk-In |
| Entry Level | 1 |
| Room Type | Master Bedroom,Bedroom 2,Bedroom 3,Dining Room,Dining Area,Great Room,Laundry |
| Total Baths | 3 |
| Living Area Range | 2400 - 2599 |
| SmokingYN | No |
Exterior Features
| Exterior Amenities | Shutters - Board/Hurricane,Outdoor Shower,Irrigation System,DP50 Windows,Gas Log |
|---|---|
| Exterior Finish | Fiber Cement |
| Fencing | None |
| Parking Features | Garage Faces Front,Circular Driveway,Garage Door Opener,Tandem,Enclosed,Garage,Underhouse |
| Lot Features | Bulkhead,Deeded Water Access,Deeded Water Rights,Deeded Waterfront,Navigable Water,Pier,Sound Side,Water Access Comm,Landscaped,Sprinklers in Front,Sprinklers in Rear |
| Water Source | County Water |
| Total Parking | 3.0 |
| Lot Size Area | 2.07 |
| Foundation Details | Other,Pilings |
| Spa | No |
| Building Area Total | 2465.0 |
| Lot Dimensions | 90 x 220 |
| Lot Size Acres | 2.07 |
| Road Surface Type | Paved |
| Frontage Type | ICW Front,Sound Front |
| Waterfront Y/N | Yes |
| Road Frontage Type | Maintained,City Street,State Road,Asphalt,Paved |
| Crops Included Y/N | No |
| Horse Y/N | No |
Amenities
- Foreclosure
- Views
- Short Sale
- New Construction
- Adult 55+
- Lease To Own
- No HOA Fees
- Furnished
- Primary On Main
- Air Conditioning
- Seller Finance
- Green
- Fixer Upper
- Horse
- Golf
- Fireplace
- Deck
- Garage
- Basement
- Pool
Property vs Single Family Average in 28460
Price
Taxes
Year Built
Visits
In The Neighborhood
Just Listed
North Topsail Beach
$ 2,800,000
- Type
- Single Family
- Size
- 3,859 SqFt
- Rooms
- 3 Beds + 3.5 Baths
Waterfront
North Topsail Beach
$ 2,595,000
- Type
- Single Family
- Size
- 3,871 SqFt
- Rooms
- 6 Beds + 4.5 Baths
Waterfront
North Topsail Beach
$ 2,150,000
- Type
- Single Family
- Size
- 5,247 SqFt
- Rooms
- 7 Beds + 8 Baths
Water Views
North Topsail Beach
$ 1,474,000
- Type
- Single Family
- Size
- 3,114 SqFt
- Rooms
- 8 Beds + 6 Baths
Water Views
North Topsail Beach
$ 1,150,000
- Type
- Single Family
- Size
- 2,131 SqFt
- Rooms
- 4 Beds + 3.5 Baths
Water Views
North Topsail Beach
$ 625,000
- Type
- Single Family
- Size
- 1,566 SqFt
- Rooms
- 3 Beds + 1.5 Baths
Water Views
North Topsail Beach
$ 1,895,000
- Type
- Single Family
- Size
- 3,452 SqFt
- Rooms
- 8 Beds + 7.5 Baths
 The data relating to real estate on this web site comes in part from the Internet Data Exchange program of Hive MLS LLC, and is updated as of September 20, 2026 9:16 PM UTC All information is deemed reliable but not guaranteed and should be independently verified. All properties are subject to prior sale, change, or withdrawal. Neither listing broker(s) nor The Beatty Pittman Real Estate Team shall be responsible for any typographical errors, misinformation, or misprints, and shall be held totally
