
Primary on Main









Address
304 Cleat Drive, Surf City, NC
Price
$ 449,500
Property Attributes
- MLS#100587805
- TypeSingle Family
- Listing Status Active
- CountyPENDER
- CitySurf City
- AreaWaterside
- NeighborhoodSurf City
- Zip28445
- StyleSingle Family Residence
- Year Built2024
- Taxes$ 3252
- Price$ 449,500
- Bedrooms4
- Full Bathrooms2
- Half Bathrooms0
- Sqr Footage1776
Data Source:
North Carolina Regional MLS (NCRMLS)
Property Description
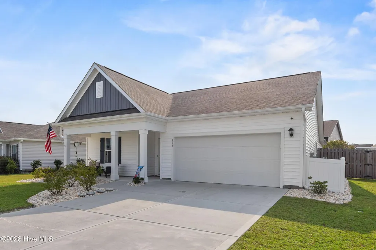
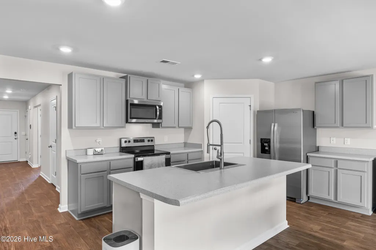
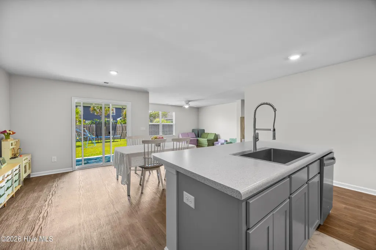
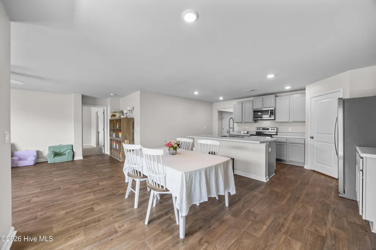
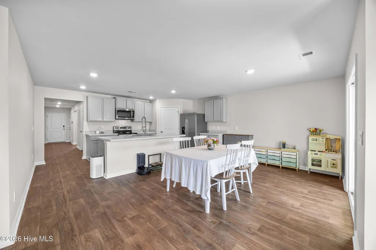
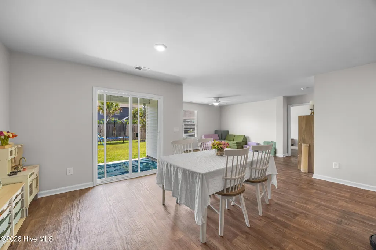
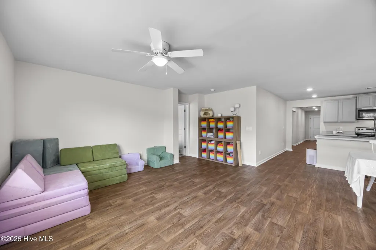
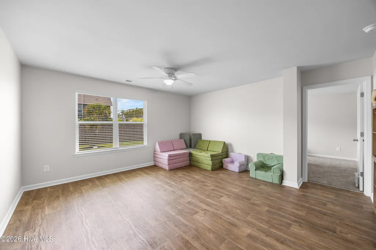
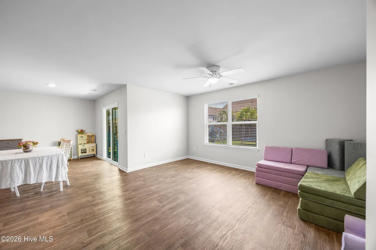
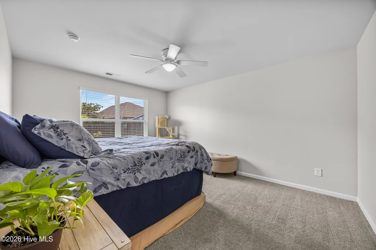
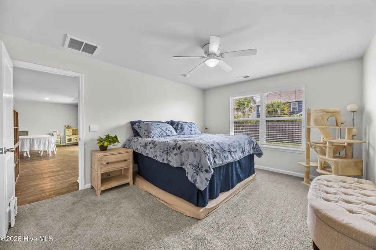
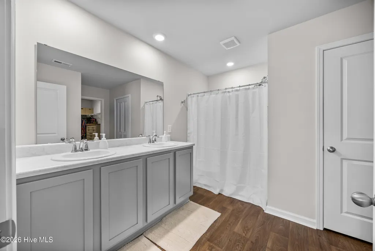
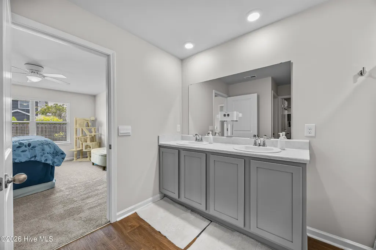
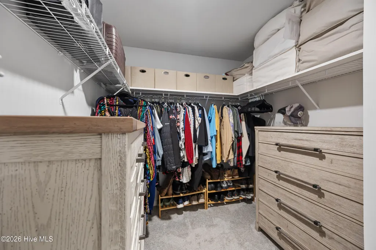
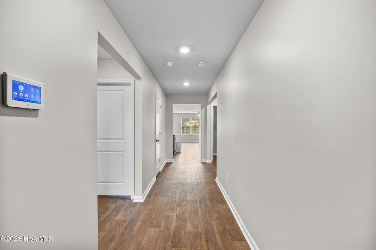
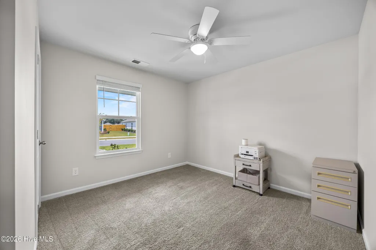
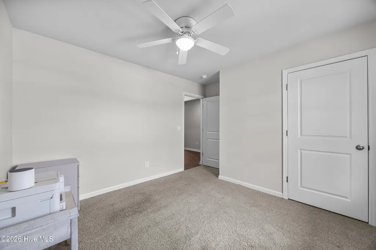
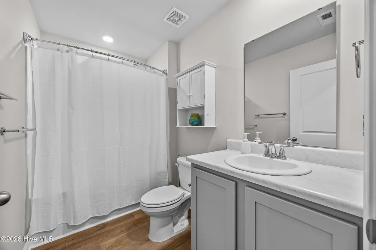
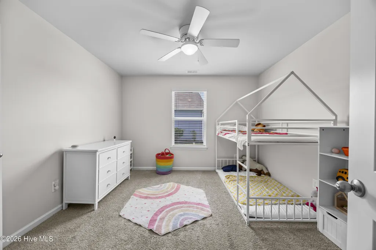
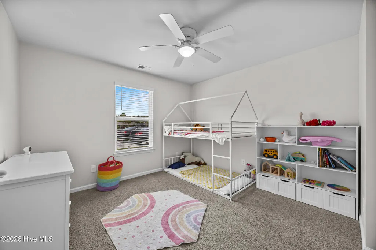
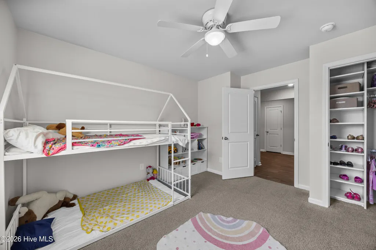
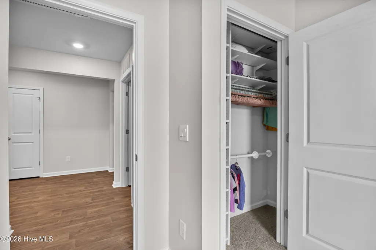
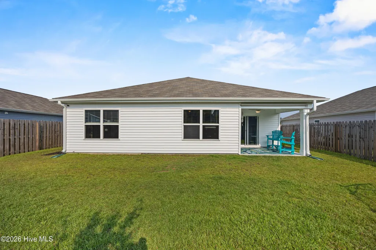
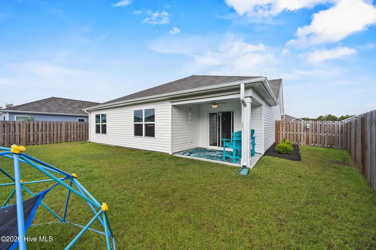
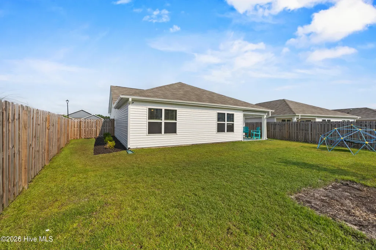
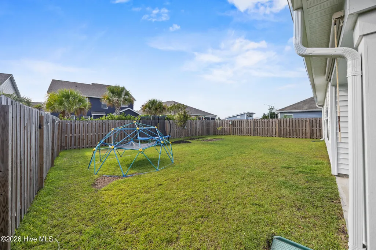
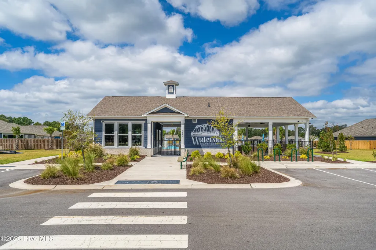
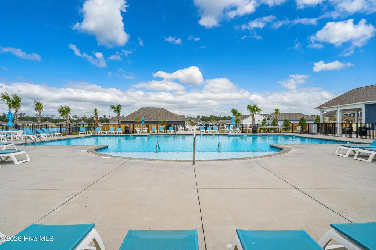
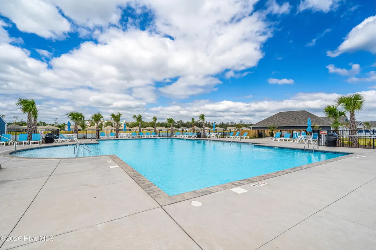
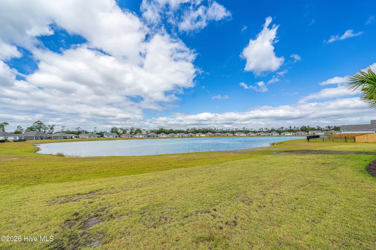
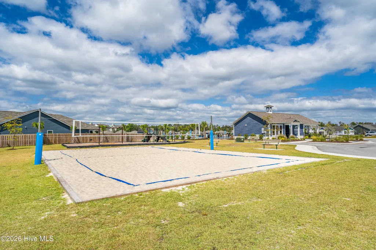
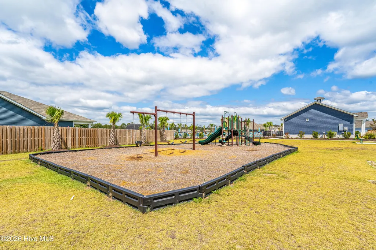
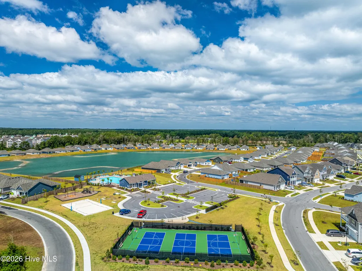
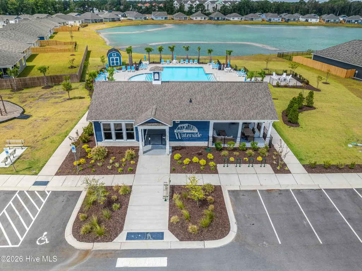
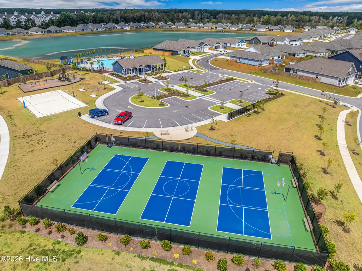
A STANDOUT OPPORTUNITY IN WATERSIDE. 304 Cleat Drive combines the community's most sought-after Cali floor plan, a tucked-away location just steps from the neighborhood pool, thoughtful upgrades, and a value that is difficult to match. Beautifully maintained, this 4-bedroom, 2-bath home offers the ease of one-level living with an open-concept design that feels spacious, functional, and inviting. The kitchen anchors the main living area with a large center island, abundant cabinetry, and a walk-in pantry upgraded with custom shelving. It flows seamlessly into the dining and living areas, creating the perfect space for everyday living and entertaining. The private primary suite is thoughtfully separated from the secondary bedrooms and features a walk-in closet and ensuite bath. Three additional bedrooms provide flexibility for family, guests, a home office, playroom, or fitness space. Thoughtful upgrades throughout add both function and value, including custom pantry shelving and a whole-home water filtration system. Outside, the fully fenced backyard and covered patio create an ideal space for pets, play, entertaining, or unwinding after a day at the beach. The location within Waterside is another standout. Tucked away on a quieter, private street, you can walk to the resort-style pool in moments while avoiding the neighborhood's main traffic. Residents also enjoy a fitness center, multi-sport court, playground, sidewalks, golf cart-friendly streets, and community gathering spaces. Less than 2 miles from Surf City Beach, you can bike or golf cart to the beach, coffee shops, restaurants, breweries, boutiques, parks, and more. If you've been comparing homes in Waterside, look closely at 304 Cleat Drive. Floor plan. Location. Upgrades. Fenced backyard. Proximity to the pool. And most importantly--VALUE. This home has been intentionally positioned to give its next owner an opportunity to close with equity already on their side. Come see why 304 Cleat Drive may be the smartest buy in Waterside.
| Elementary School | Middle School | High School |
|---|---|---|
| Surf City Elementary School | Surf City Middle School | Topsail High School |
| Price History | |
|---|---|
| 7/10/2026 | Listed $449,900 |
| 8/22/2026 | 1$449,500 |
General Features
| Living Area | 1776.0 |
|---|---|
| Heating | Heat Pump,Electric |
| Cooling | Ceiling Fan(s),Heat Pump |
| Utilities | Sewer Connected,Water Connected |
| Possession | Close Of Escrow,At Closing |
| Roof | Architectural Shingle |
| Appliances | Electric Oven,Freezer,Refrigerator,Disposal,Dishwasher,Electric Range,Water Purifier |
| Zoning | RA |
| HOA Fee | 960.0 |
| Garage Spaces | 2.0 |
| Patio/Porch Features | Covered,Patio |
| Construction Materials | Vinyl Siding,Wood Frame |
| Year Built | 2024 |
| View | See Remarks |
| Levels | One |
| Property Subtype | Single Family Residence |
| Tax Year | 2025 |
| Taxes | 3252.01 |
| Parcel Number | 4235-57-1224-0000 |
| Assoc Fee Paid Per | Annually |
| County | Pender |
| Operating Expense | 0.0 |
| New Construction | No |
| Property Type | Residential |
| In City Limits? (Y/N) | Yes |
| Association Amenities | Basketball Court,Clubhouse,Community Pool,Maintenance Common Areas,Maintenance Grounds,Management,Pickleball,Playground,Sidewalks,Street Lights,Tennis Court(s),Shopping Nearby |
| HOA | Yes |
| Attached Garage | Yes |
| Subdivision Name | Waterside |
| Garage Y/N | Yes |
| Total Rooms | 6 |
| Full Baths | 2 |
| Status | Active |
| Directions | From US-17,turn east onto NC-50 toward Surf City. Continue through the NC-210 intersection. Turn left into the Waterside community on Edgewater Way,then left onto Cleat Drive. 304 Cleat Drive will be |
| High School | Topsail |
| City | Surf City |
| Association Name | Premier Management |
| Lot Size Square Feet | 0.0 |
| Carport Spaces | 0.0 |
| Carport Y/N | No |
| Elementary School | Surf City |
| Property Attached Y/N | No |
| Land Lease Y/N | No |
| Home Warranty Y/N | No |
| Middle/Junior High School | Surf City |
| Lease Considered Y/N | No |
| Structure Type | Wood Frame,Stick Built |
| Living Area Units | Square Feet |
| Standard Status | Active |
| Tax Assessed Value | 239118 |
| Tax Lot | 227 |
| Legal Description | LT 227 PER MB 73/16 |
| IslandOrMainland | Mainland |
Interior Features
| Interior Amenities | Master Downstairs,Walk-in Closet(s),Kitchen Island,Ceiling Fan(s),Pantry,Walk-in Shower,Blinds/Shades,Walk-In Closet(s) |
|---|---|
| Basement | None |
| Flooring | Vinyl |
| Furnished Y/N | Unfurnished |
| Water Heater | Electric |
| Master Bed Level | Primary Living Area |
| Total Stories | 1 |
| Basement (Y/N) | No |
| Air Conditioning Y/N | No |
| Heating Y/N | Yes |
| Fireplace Y/N | No |
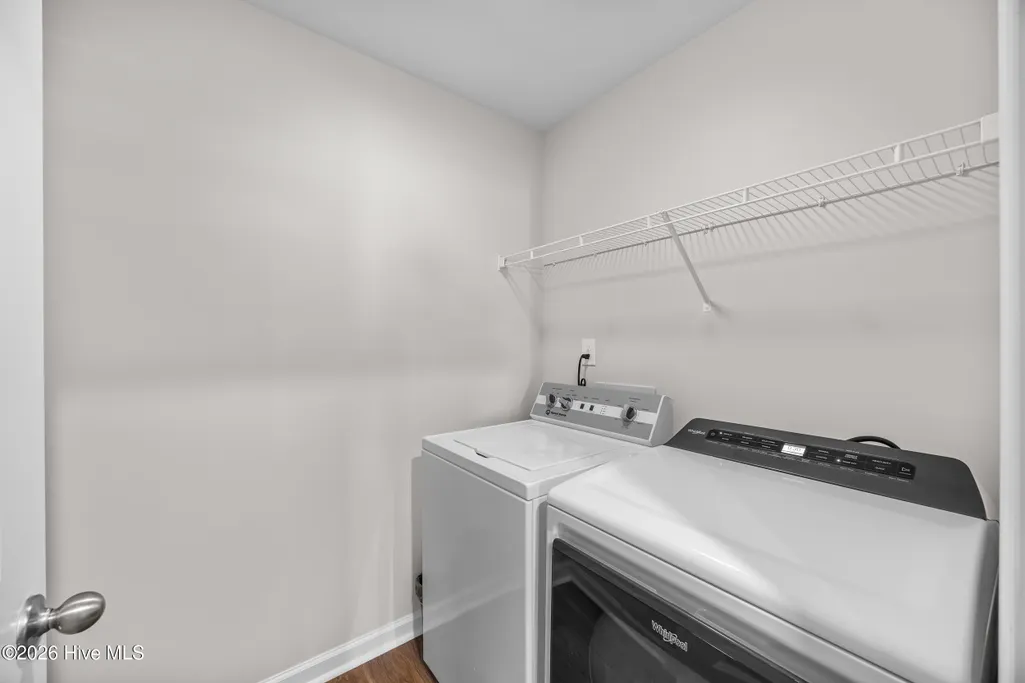
| Laundry Features | Laundry Room |
| Total Bedrooms | 4 |
| Attic Features | Floored - Partial,Pull-Down Stairs |
| Entry Level | 1 |
| Room Type | Master Bedroom,Bedroom 2,Bedroom 3,Bedroom 4,Living Room,Dining Area,Laundry |
| Total Baths | 2 |
| Living Area Range | 1600 - 1799 |
| SmokingYN | No |
Exterior Features
| Exterior Finish | Vinyl Siding |
|---|---|
| Fencing | Privacy,Back Yard,Wood |
| Parking Features | Concrete |
| Water Source | Public |
| Total Parking | 2.0 |
| Foundation Details | Slab |
| Spa | No |
| Building Area Total | 1776.0 |
| Lot Dimensions | see plat |
| Lot Size Acres | 0.0 |
| Road Surface Type | Paved |
| Frontage Type | See Remarks |
| Waterfront Y/N | No |
| Road Frontage Type | Paved |
| Crops Included Y/N | No |
| Horse Y/N | No |
Amenities
- Foreclosure
- Views
- Short Sale
- New Construction
- Adult 55+
- Lease To Own
- No HOA Fees
- Furnished
- Primary On Main
- Air Conditioning
- Seller Finance
- Green
- Fixer Upper
- Horse
- Golf
- Fireplace
- Deck
- Garage
- Basement
- Pool
Property vs Single Family Average in 28445
Price
Taxes
Year Built
Visits
 The data relating to real estate on this web site comes in part from the Internet Data Exchange program of Hive MLS LLC, and is updated as of September 20, 2026 9:16 PM UTC All information is deemed reliable but not guaranteed and should be independently verified. All properties are subject to prior sale, change, or withdrawal. Neither listing broker(s) nor The Beatty Pittman Real Estate Team shall be responsible for any typographical errors, misinformation, or misprints, and shall be held totally
