
Primary on Main












Address
883 Pine Valley Road, Jacksonville, NC
Price
$ 304,999
Property Attributes
- MLS#100591468
- TypeSingle Family
- Listing Status Active
- CountyONSLOW
- CityJacksonville
- AreaThe Park@CClub
- NeighborhoodJacksonville
- Zip28546
- StyleSingle Family Residence
- Year Built1995
- Taxes$ 2554
- Price$ 304,999
- Bedrooms3
- Full Bathrooms2
- Half Bathrooms1
- Sqr Footage1875
- Lot Size0.73 Acres
Data Source:
North Carolina Regional MLS (NCRMLS)
Property Description
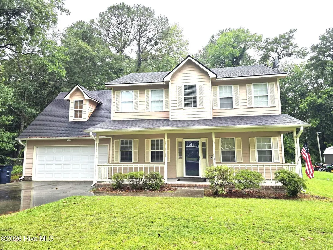
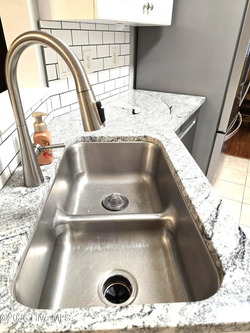
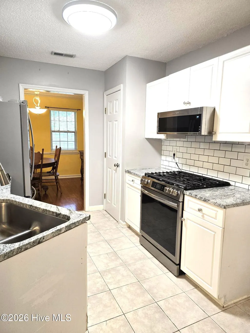
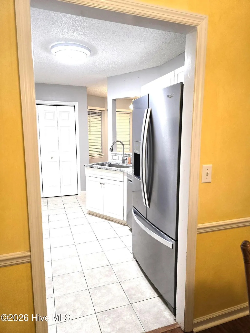
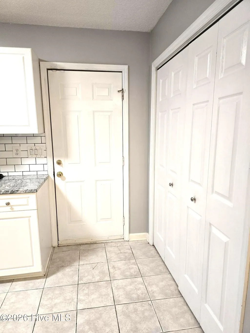
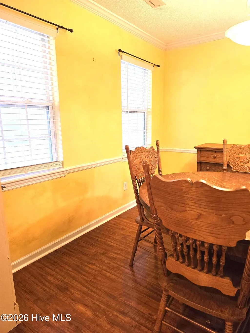
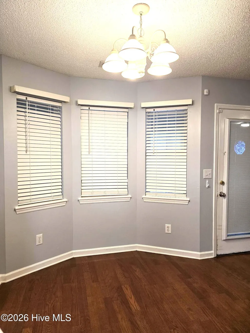
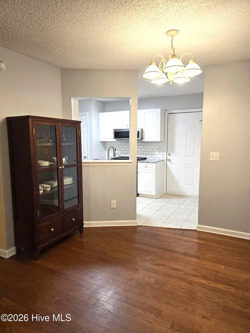
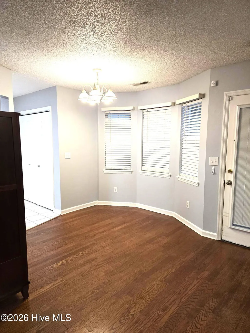
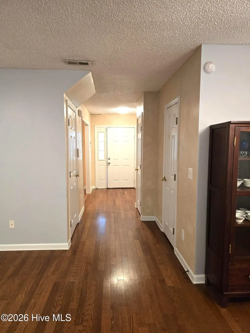
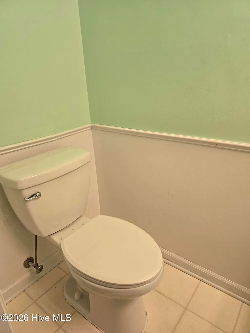
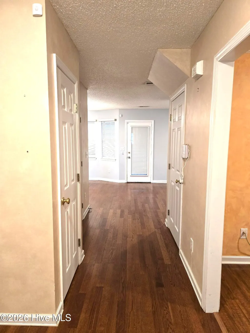
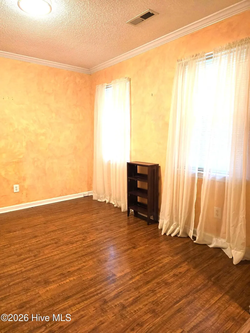
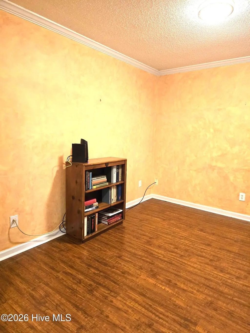
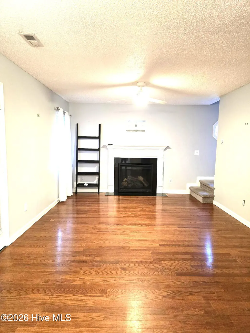
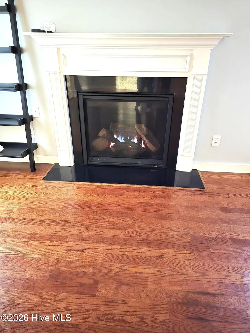
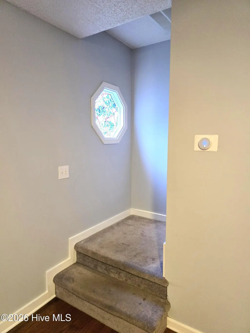
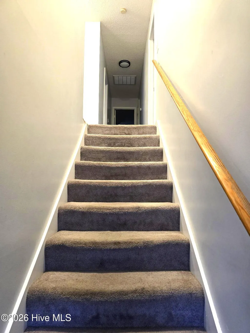
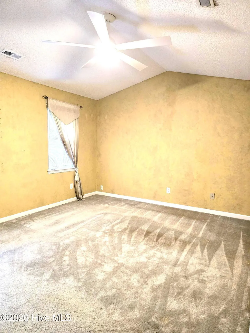
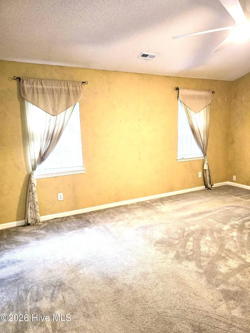
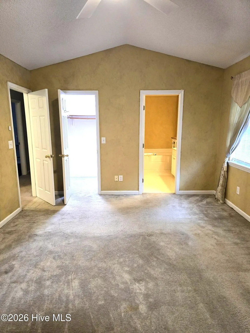
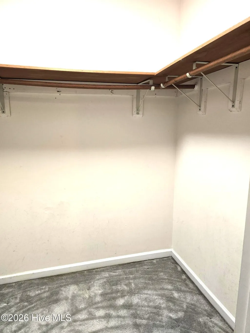
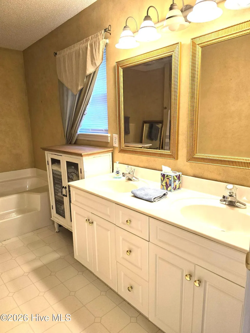
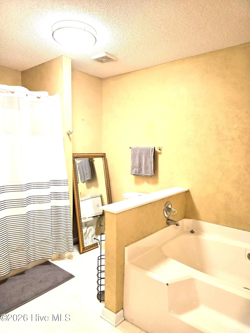
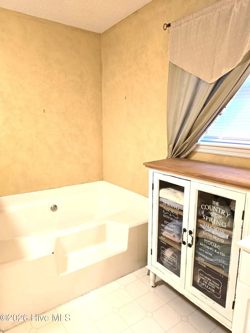
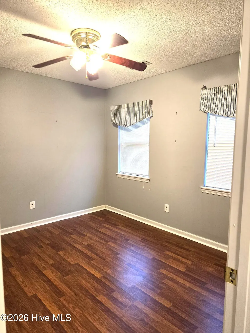
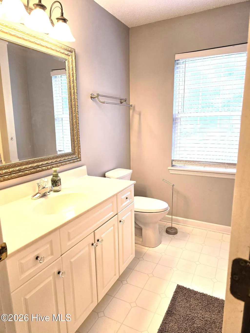
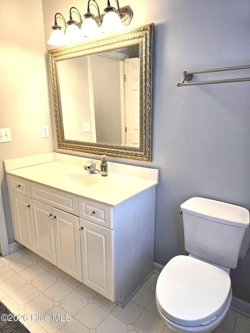
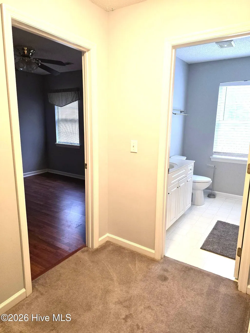
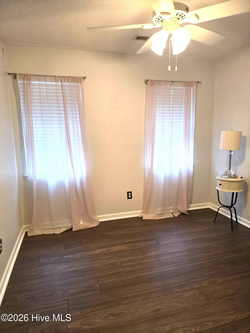
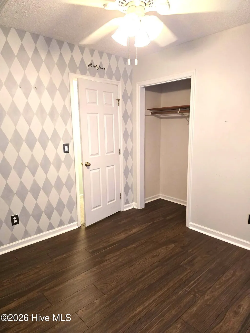
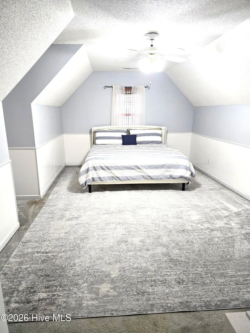
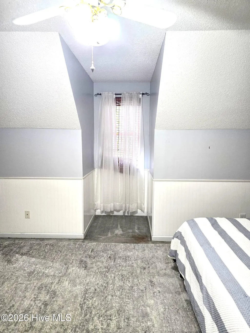
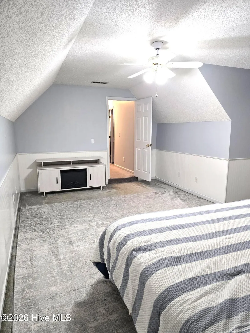
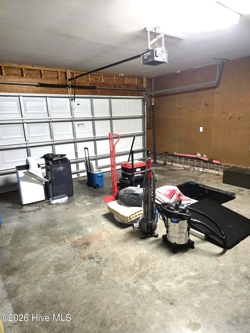
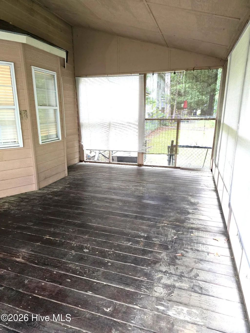
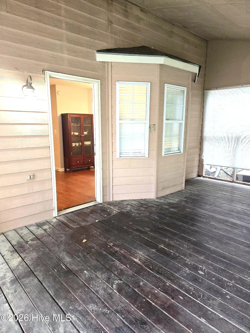
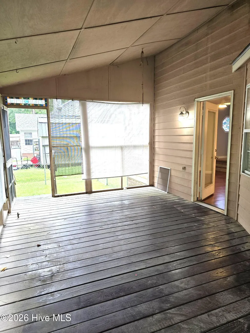
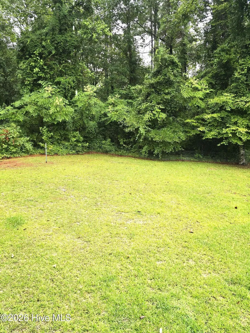
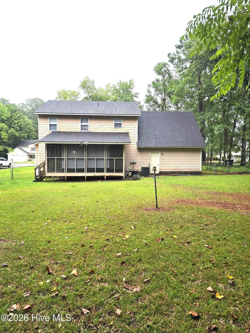
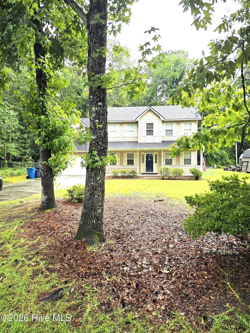
Welcome home to this beautifully maintained two-story nestled beneath mature hardwood trees in an established Jacksonville, NC neighborhood. Offering 1,875 heated square feet of thoughtfully designed living space, this 3-bedroom, 2.5-bath home perfectly blends comfort, functionality, and timeless appeal. Featuring a dedicated study, formal dining room, and a spacious bonus room, this flexible floor plan provides the ideal spaces for working from home, entertaining, relaxing, or accommodating guests. The warm and welcoming living room is anchored by a beautiful gas log fireplace, creating the perfect gathering place, while the kitchen features a gas range, both installed approximately six months ago. Step outside to enjoy your morning coffee on the covered front porch or unwind on the screened-in back porch overlooking the fenced backyard. Outdoor entertaining is even more enjoyable with a natural gas hookup already in place for your grill. An attached two-car garage provides added convenience and storage. Built in 1995 with quality craftsmanship, this well-maintained home offers the space, character, and lasting value today's buyers are looking for. Ideally located just minutes from Camp Lejeune, MCAS New River, shopping, dining, and schools, you'll also enjoy convenient access to North Carolina's beautiful Crystal Coast beaches for weekend escapes. From its recent updates and versatile living spaces to its peaceful outdoor setting, this home is ready to welcome its next owners. Schedule your private showing today!
| Elementary School | Middle School | High School |
|---|---|---|
| Bell Fork Elementary School | Hunters Creek Middle School | White Oak High School |
| Price History | |
|---|---|
| 7/24/2026 | Listed $310,000 |
| 8/6/2026 | 2$304,999 |
General Features
| Living Area | 1875.0 |
|---|---|
| Heating | Heat Pump,Electric |
| Cooling | Heat Pump |
| Utilities | Sewer Connected,Water Connected |
| Possession | Negotiable |
| Roof | Architectural Shingle |
| Appliances | Gas Range |
| Zoning | RSF-7 |
| Garage Spaces | 2.0 |
| Patio/Porch Features | Covered,Screened,Front Porch,Rear Porch |
| Construction Materials | Fiber Cement,Wood Frame |
| Year Built | 1995 |
| View | None |
| Levels | Two |
| Property Subtype | Single Family Residence |
| Tax Year | 2025 |
| Taxes | 2554.97 |
| Parcel Number | 351h-122 |
| County | Onslow |
| Operating Expense | 0.0 |
| New Construction | No |
| Property Type | Residential |
| In City Limits? (Y/N) | Yes |
| HOA | No |
| Attached Garage | Yes |
| Subdivision Name | The Park@CClub |
| Garage Y/N | Yes |
| Total Rooms | 8 |
| Full Baths | 2 |
| Status | Active |
| Directions | From Lejeune Blvd,Turn onto Pine Valley Rd. Turn Right onto Huff Drive,then Turn Left onto Pine Valley Rd. Home will be on the Left. |
| High School | White Oak |
| City | Jacksonville |
| High School District | Onslow |
| Lot Size Units | Acres |
| Lot Size Square Feet | 31799.0 |
| Carport Spaces | 0.0 |
| Carport Y/N | No |
| Elementary School | Bell Fork |
| Property Attached Y/N | No |
| Land Lease Y/N | No |
| Home Warranty Y/N | No |
| Middle/Junior High School | Hunters Creek |
| Lease Considered Y/N | No |
| Structure Type | Wood Frame,Stick Built |
| Living Area Units | Square Feet |
| Standard Status | Active |
| Tax Assessed Value | 203583 |
| Legal Description | L17 The Park @ Country Club |
| IslandOrMainland | Mainland |
Interior Features
| Interior Amenities | Walk-in Closet(s),Ceiling Fan(s),Blinds/Shades,Gas Log,Walk-In Closet(s) |
|---|---|
| Total Fireplaces | 1 |
| Fireplace Features | Gas Log |
| Master Bed Level | Non Primary Living Area |
| Total Stories | 2 |
| Basement (Y/N) | No |
| Air Conditioning Y/N | No |
| Heating Y/N | Yes |
| Fireplace Y/N | Yes |
| Half Baths | 1 |
| Total Bedrooms | 3 |
| Entry Level | 1 |
| Room Type | Master Bedroom,Bedroom 2,Bedroom 3,Bonus Room,Living Room,Dining Room,Dining Area,Office |
| Total Baths | 3 |
| Living Area Range | 1800 - 1999 |
| SmokingYN | No |
Exterior Features
| Exterior Finish | Fiber Cement |
|---|---|
| Fencing | Back Yard |
| Parking Features | Concrete,On Site,Garage |
| Water Source | Public |
| Total Parking | 2.0 |
| Lot Size Area | 0.73 |
| Foundation Details | Slab |
| Spa | No |
| Building Area Total | 1875.0 |
| Lot Dimensions | Irregular |
| Lot Size Acres | 0.73 |
| Road Surface Type | Paved |
| Frontage Type | See Remarks |
| Waterfront Y/N | No |
| Road Frontage Type | City Street,State Road,Paved |
| Crops Included Y/N | No |
| Horse Y/N | No |
Amenities
- Foreclosure
- Views
- Short Sale
- New Construction
- Adult 55+
- Lease To Own
- No HOA Fees
- Furnished
- Primary On Main
- Air Conditioning
- Seller Finance
- Green
- Fixer Upper
- Horse
- Golf
- Fireplace
- Deck
- Garage
- Basement
- Pool
Property vs Single Family Average in 28546
Price
Taxes
Year Built
Visits
 The data relating to real estate on this web site comes in part from the Internet Data Exchange program of Hive MLS LLC, and is updated as of September 20, 2026 9:16 PM UTC All information is deemed reliable but not guaranteed and should be independently verified. All properties are subject to prior sale, change, or withdrawal. Neither listing broker(s) nor The Beatty Pittman Real Estate Team shall be responsible for any typographical errors, misinformation, or misprints, and shall be held totally
