
Views - Fixer Upper - Golf Course - Primary on Main



Address
1517 Country Club Road, Wilmington, NC
Price
$ 2,495,000
Property Attributes
- MLS#100595284
- TypeSingle Family
- Listing Status Active
- CountyNEW HANOVER
- CityWilmington
- AreaCountry Club Terrace
- NeighborhoodWilmington
- Zip28403
- StyleSingle Family Residence
- Year Built1928
- Taxes$ 9576
- Price$ 2,495,000
- Bedrooms4
- Full Bathrooms2
- Half Bathrooms1
- Sqr Footage3690
- Lot Size0.62 Acres
Data Source:
North Carolina Regional MLS (NCRMLS)
Property Description
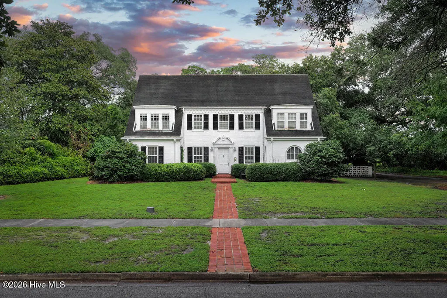
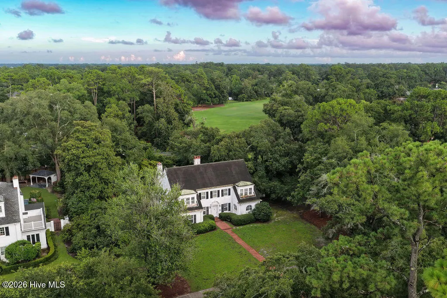
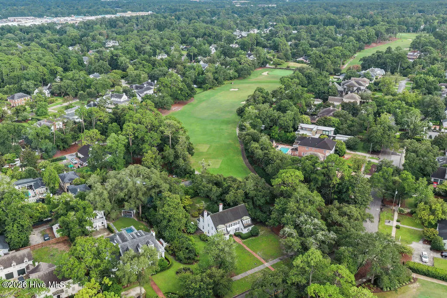
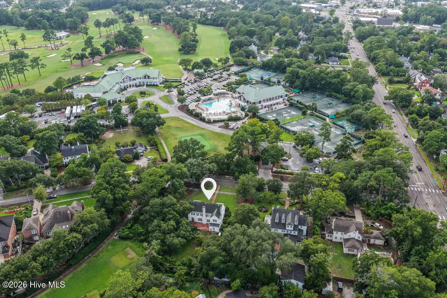
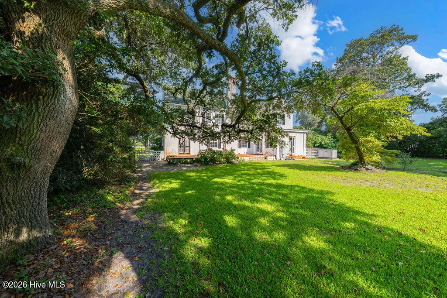
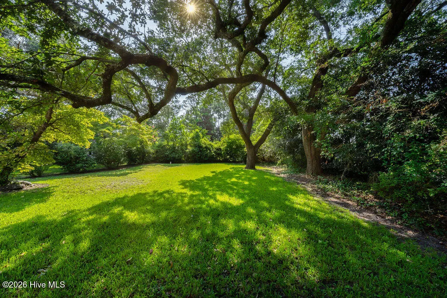
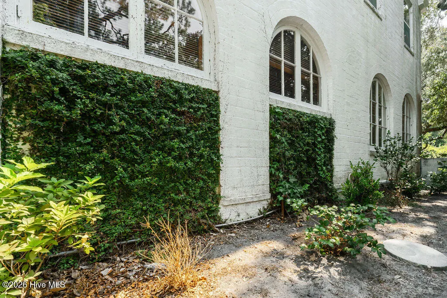
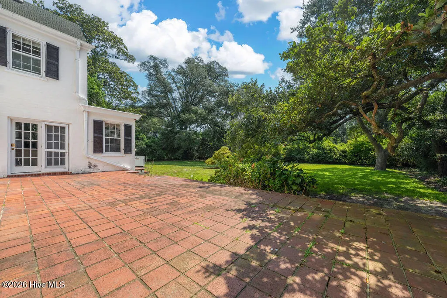
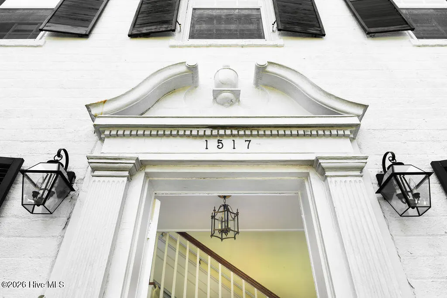
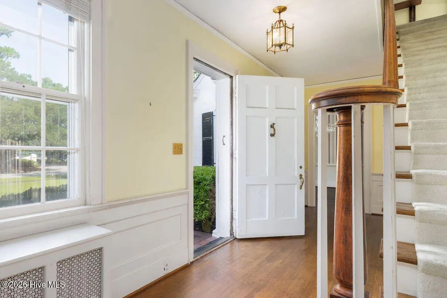
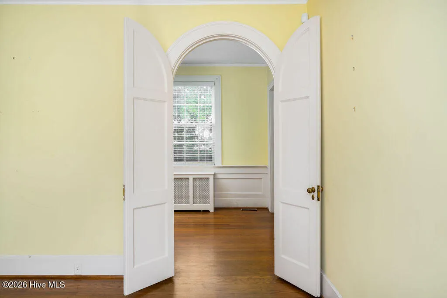
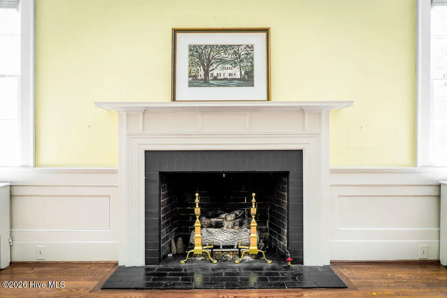
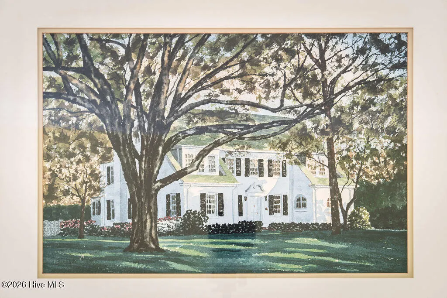
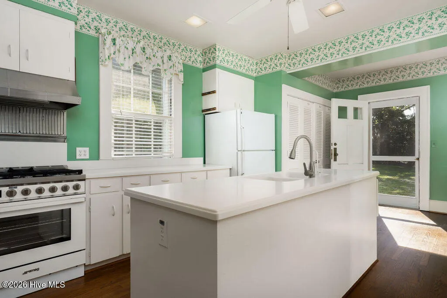
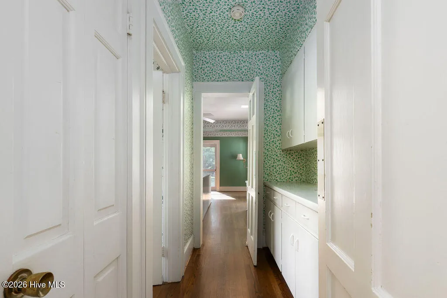
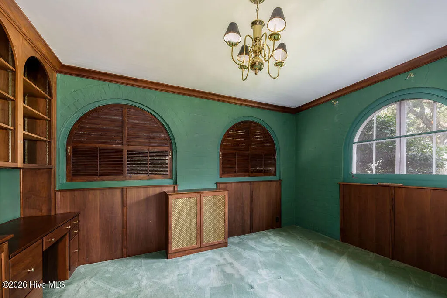
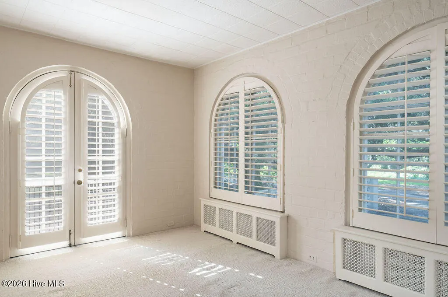
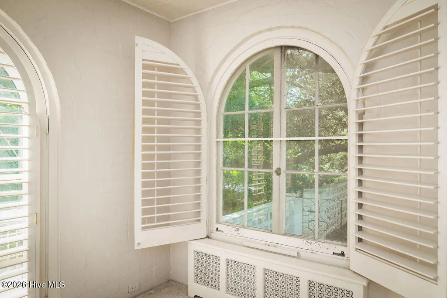
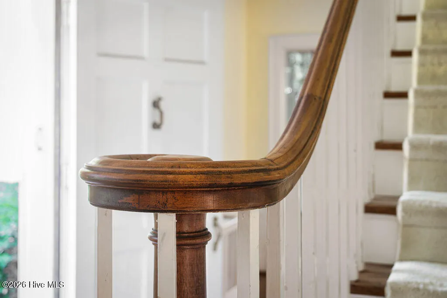
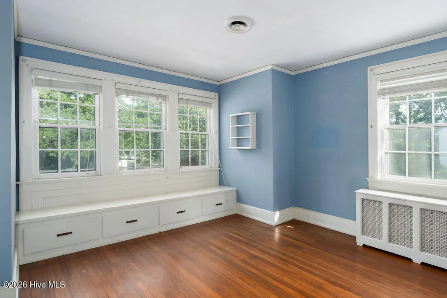
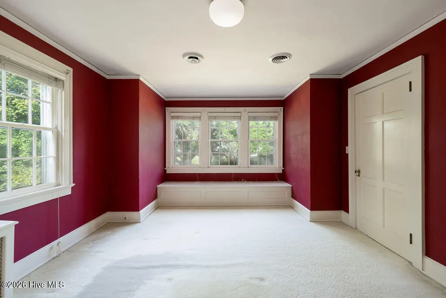
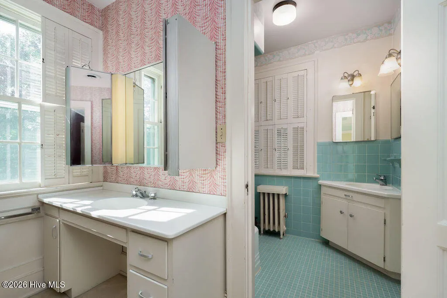
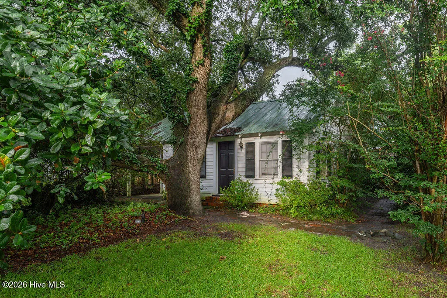
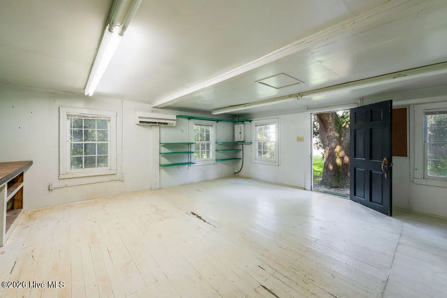
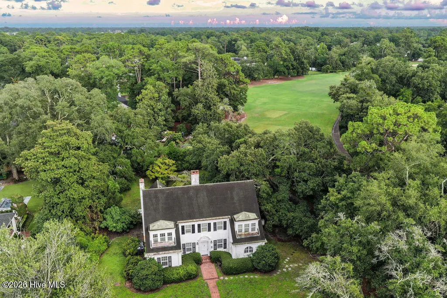
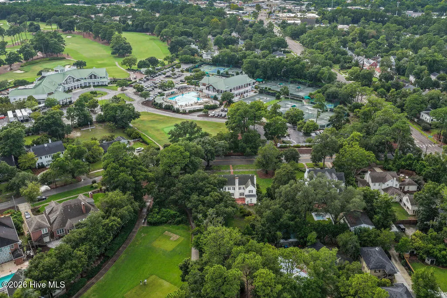
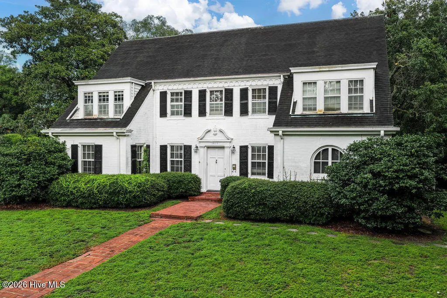
Set beneath a canopy of magnificent century-old oaks on Country Club Road, this classic 1928 residence represents a special opportunity to become the next steward of this desirable address. Directly across the street from Cape Fear Country Club and bordering the 10th hole, the setting is as remarkable today as it was nearly a century ago. Morning walks to the Club, evenings beneath the oaks, and the quiet beauty of this established neighborhood create a lifestyle that simply cannot be replicated. Rich with architectural character, the home retains many of the details that define its era - graceful arched doorways and windows, generous room proportions, hardwood floors, and two fireplaces that have gathered family and friends for generations. Four bedrooms occupy the upper level, including a primary suite complete with its own fireplace and a private connection to an adjacent bedroom - ideal as a nursery or an extension of the primary retreat. A second fireplace anchors the living room, a proper dining room speaks to an era of intentional entertaining, and a dedicated home office and rear flex room with private patio access round out the dynamic floorplan. Alley access leads to a detached cottage that offers endless possibilities as a future pool house, artist's studio, or private retreat. The expansive .62-acre homesite leaves plenty of room for what the next owner envisions. With plenty of space for a custom pool, mature landscaping, and possible fairway views, the property provides an extraordinary canvas for the next chapter. Whether thoughtfully restored or completely reimagined, the location provides an incredible foundation for what comes next.
| Elementary School | Middle School | High School |
|---|---|---|
| Alderman Elementary School | Williston Middle School | New Hanover High School |
| Price History | |
|---|---|
| 8/11/2026 | Listed $2,495,000 |
General Features
| Living Area | 3690.0 |
|---|---|
| Heating | Natural Gas,Radiant |
| Cooling | Central Air |
| Utilities | Natural Gas Connected,Sewer Connected,Water Connected |
| Possession | Close Of Escrow,At Closing |
| Roof | Architectural Shingle |
| Zoning | R-15 |
| Patio/Porch Features | Open,Patio |
| Construction Materials | See Remarks,Block,Brick |
| Year Built | 1928 |
| View | Golf Course |
| Levels | Two |
| Property Subtype | Single Family Residence |
| Tax Year | 2025 |
| Taxes | 9576.66 |
| Parcel Number | R05416-012-036-000 |
| County | New Hanover |
| Operating Expense | 0.0 |
| New Construction | No |
| Property Type | Residential |
| In City Limits? (Y/N) | Yes |
| HOA | No |
| Attached Garage | No |
| Subdivision Name | Country Club Terrace |
| Garage Y/N | No |
| Other Structures | Outbuilding |
| Total Rooms | 12 |
| Full Baths | 2 |
| Status | Active |
| Directions | Oleander Dr to Country Club Rd. 1517 is on the left,directly across from CFCC. |
| High School | New Hanover |
| City | Wilmington |
| High School District | New Hanover |
| Lot Size Units | Acres |
| Lot Size Square Feet | 26964.0 |
| Carport Spaces | 0.0 |
| Carport Y/N | No |
| Elementary School | Alderman |
| Property Attached Y/N | No |
| Land Lease Y/N | No |
| Home Warranty Y/N | No |
| Middle/Junior High School | Williston |
| Property Condition | Fixer |
| Lease Considered Y/N | No |
| Structure Type | Stick Built,See Remarks |
| Living Area Units | Square Feet |
| Standard Status | Active |
| Tax Assessed Value | 1627300 |
| Legal Description | 89 1/2 88 OLEANDER WILMINGT |
| IslandOrMainland | Mainland |
Interior Features
| Interior Amenities | Whole-Home Generator,Built-in Features,Gas Log |
|---|---|
| Basement | Dirt Floor |
| Flooring | Carpet,Hardwood |
| Total Fireplaces | 2 |
| Fireplace Features | Gas Log |
| Master Bed Level | Non Primary Living Area |
| Total Stories | 2 |
| Basement (Y/N) | No |
| Air Conditioning Y/N | Yes |
| Heating Y/N | Yes |
| Fireplace Y/N | Yes |
| Half Baths | 1 |
| Total Bedrooms | 4 |
| Entry Level | 1 |
| Room Type | Master Bedroom,Bedroom 2,Bedroom 3,Bedroom 4,Dining Room,Living Room,Dining Area,Library,Den,Bathroom 1,Bathroom 2,Bathroom 3 |
| Total Baths | 3 |
| Living Area Range | 3000 - 3499 |
| SmokingYN | No |
Exterior Features
| Exterior Finish | Block,Brick |
|---|---|
| Fencing | Partial |
| Parking Features | Off Street |
| Total Parking | 0.0 |
| Lot Size Area | 0.62 |
| Foundation Details | Brick/Mortar,Block,Other |
| Spa | No |
| Building Area Total | 3445.0 |
| Lot Dimensions | 181 x 200 x 119 x 210 |
| Lot Size Acres | 0.62 |
| Road Surface Type | Paved |
| Frontage Type | Golf Course |
| Waterfront Y/N | No |
| Road Frontage Type | City Street,State Road,Paved |
| Crops Included Y/N | No |
| Horse Y/N | No |
Amenities
- Foreclosure
- Views
- Short Sale
- New Construction
- Adult 55+
- Lease To Own
- No HOA Fees
- Furnished
- Primary On Main
- Air Conditioning
- Seller Finance
- Green
- Fixer Upper
- Horse
- Golf
- Fireplace
- Deck
- Garage
- Basement
- Pool
Property vs Single Family Average in 28403
Price
Taxes
Year Built
Visits
 The data relating to real estate on this web site comes in part from the Internet Data Exchange program of Hive MLS LLC, and is updated as of September 20, 2026 9:16 PM UTC All information is deemed reliable but not guaranteed and should be independently verified. All properties are subject to prior sale, change, or withdrawal. Neither listing broker(s) nor The Beatty Pittman Real Estate Team shall be responsible for any typographical errors, misinformation, or misprints, and shall be held totally
