
Price Reduction - Waterfront - Primary on Main





















Address
905 Charleston Place, Sneads Ferry, NC
Price
$ 595,000
Property Attributes
- MLS#100598335
- TypeSingle Family
- Listing Status Active
- CountyONSLOW
- CitySneads Ferry
- AreaNew River Plantation
- NeighborhoodSneads Ferry
- Zip28460
- StyleSingle Family Residence
- Year Built2006
- Price$ 595,000
- Bedrooms4
- Full Bathrooms3
- Half Bathrooms1
- Sqr Footage3450
- Lot Size0.55 Acres
Data Source:
North Carolina Regional MLS (NCRMLS)
Property Description
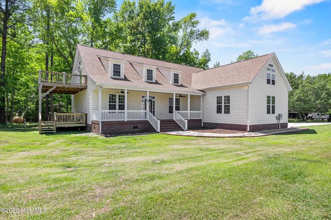
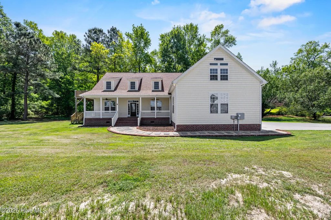
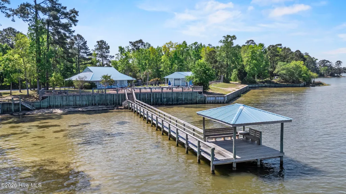
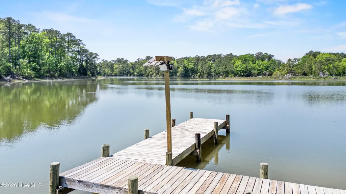
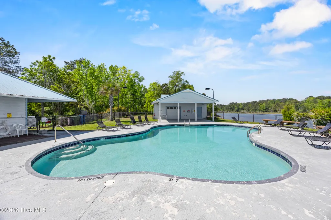
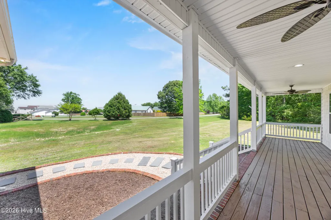
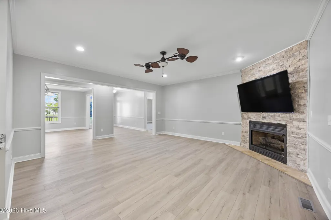
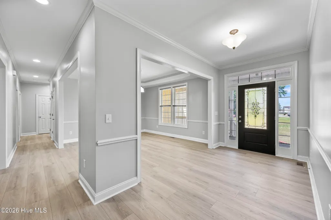
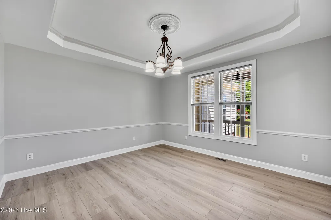
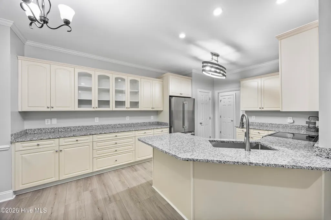
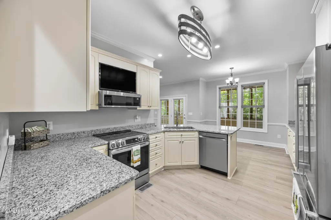
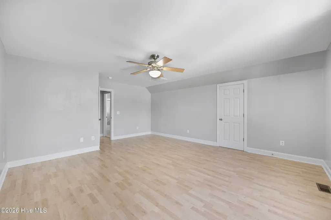
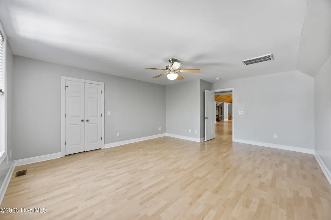
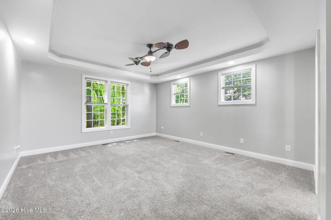
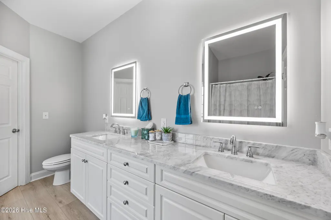
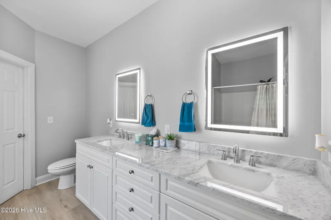
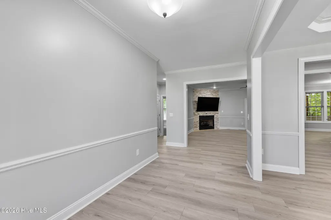
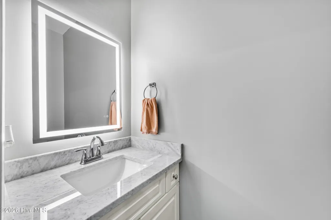
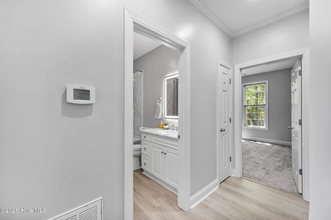
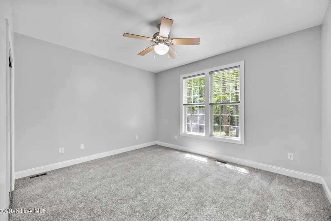
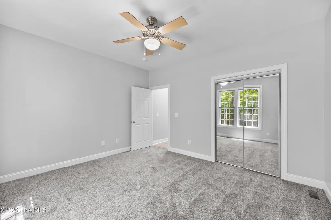
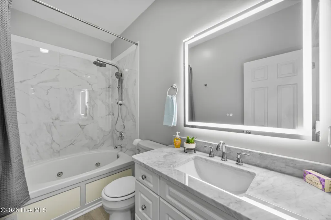
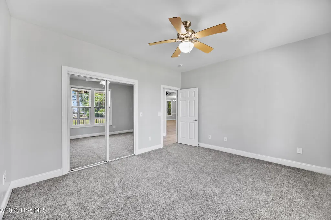
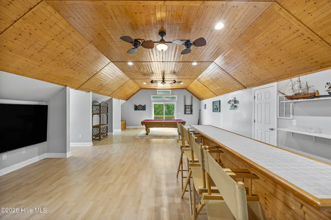
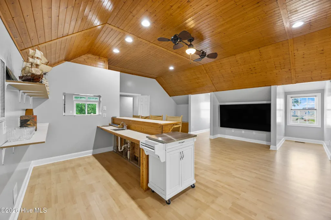
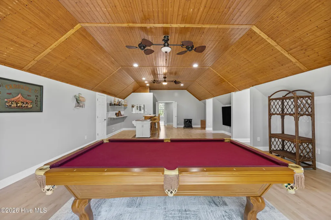
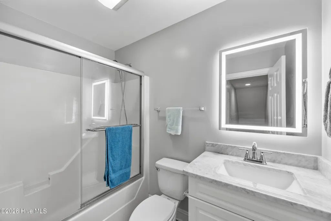
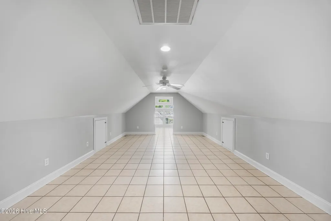
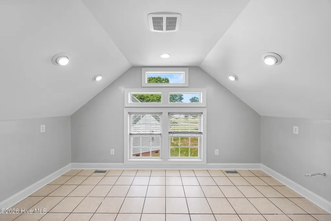
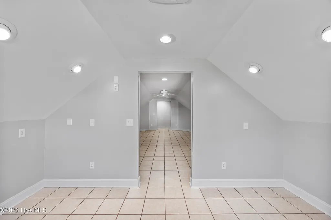
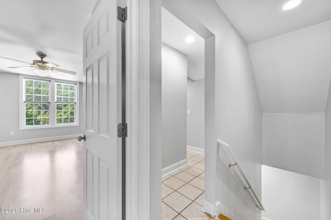
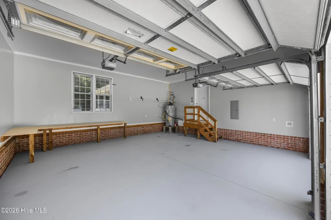
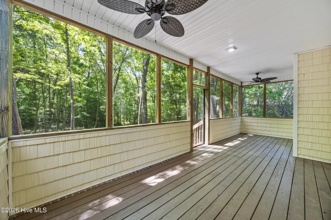
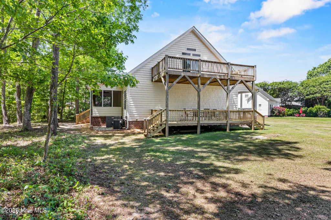
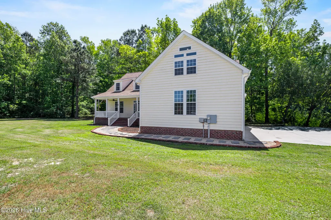
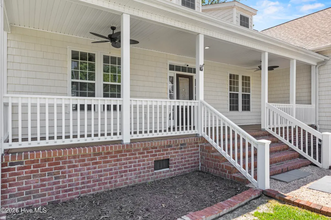
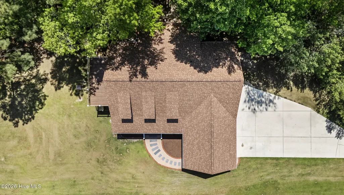
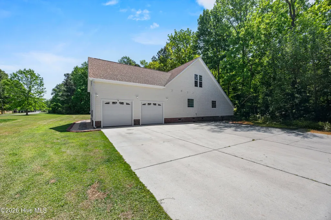
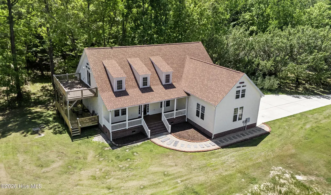
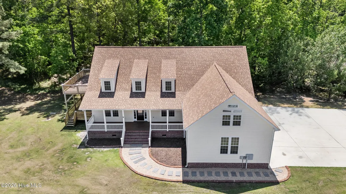
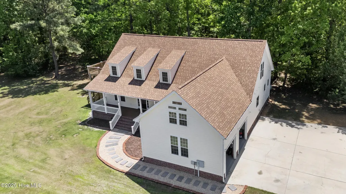
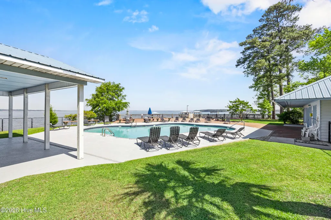
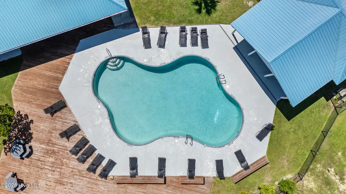
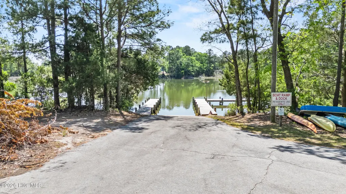
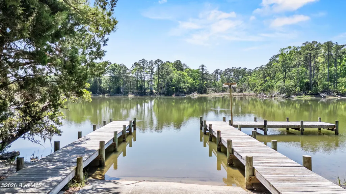
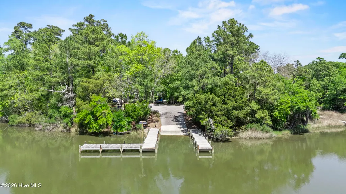
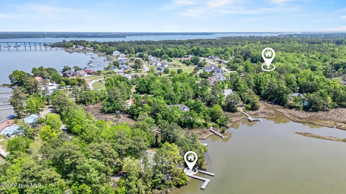
Location, Location desirable waterfront Neighborhood, one of the areas Luxuay communities a true coastal living community with docks, waterviews and pool. Beautifully updated spacious home offers privacy and flexibility. Situated on a large wooded lot, it feels secluded while staying minutes from Camp Lejeune's back gate, Topsail Beach, and restaurants. Designed for comfort and function, the home features expansive first-floor living with a private primary suite, large bath, and walk-in closet. Additional main-level bedrooms provide space for guests, family, or a home office. Recent 2026 upgrades include a New Roof, New LVP flooring, fresh bedroom carpet, granite countertops in kitchen and baths, updated lighting, improved attic insulation, New propane tank, and a Newly finished two-car garage. The kitchen offers stainless steel appliances, generous workspace, and updated finishes. While the living room centers around a fireplace, Formal and casual dining areas create room to gather and entertain. Upstairs, a huge recreation room includes a Bar area, pool table space, media wall, full bath access, and private balcony with deck. Additional guests suit, fitness, hobbies, or offices, giving the home exceptional flexibility. Outdoor spaces include a large screened porch, multiple decks, and an oversized driveway with room for extra vehicles. Community amenities include an outdoor pool, docks plus boat and jet ski parking, making it easy to enjoy the coastal lifestyle, nearby beaches, and days on the water. If you want move-in ready condition, privacy, and room for all your toys, this home deserves to be first on your list to see.
| Elementary School | Middle School | High School |
|---|---|---|
| Dixon Elementary School | Dixon Middle School | Dixon High School |
| Price History | |
|---|---|
| 8/23/2026 | Listed $620,000 |
| 9/4/2026 | 5$595,000 |
General Features
| Living Area | 3450.0 |
|---|---|
| Heating | Propane,Heat Pump |
| Cooling | Central Air |
| Utilities | Water Connected |
| Possession | Close Of Escrow,At Closing |
| Roof | Shingle |
| Appliances | Electric Oven,Electric Cooktop,Built-In Microwave,Refrigerator,Dishwasher |
| Zoning | R-10 |
| HOA Fee | 1200.0 |
| Garage Spaces | 2.0 |
| Patio/Porch Features | Covered,Deck,Enclosed,Screened,See Remarks,Balcony,Front Porch,Rear Porch,Side Porch |
| Construction Materials | Brick,Vinyl Siding,Wood Frame |
| Year Built | 2006 |
| View | See Remarks |
| Levels | Two |
| Property Subtype | Single Family Residence |
| Parcel Number | 771d-169 |
| Waterfront Features | Water Access Comm |
| Assoc Fee Paid Per | Annually |
| County | Onslow |
| Operating Expense | 0.0 |
| New Construction | No |
| Property Type | Residential |
| In City Limits? (Y/N) | No |
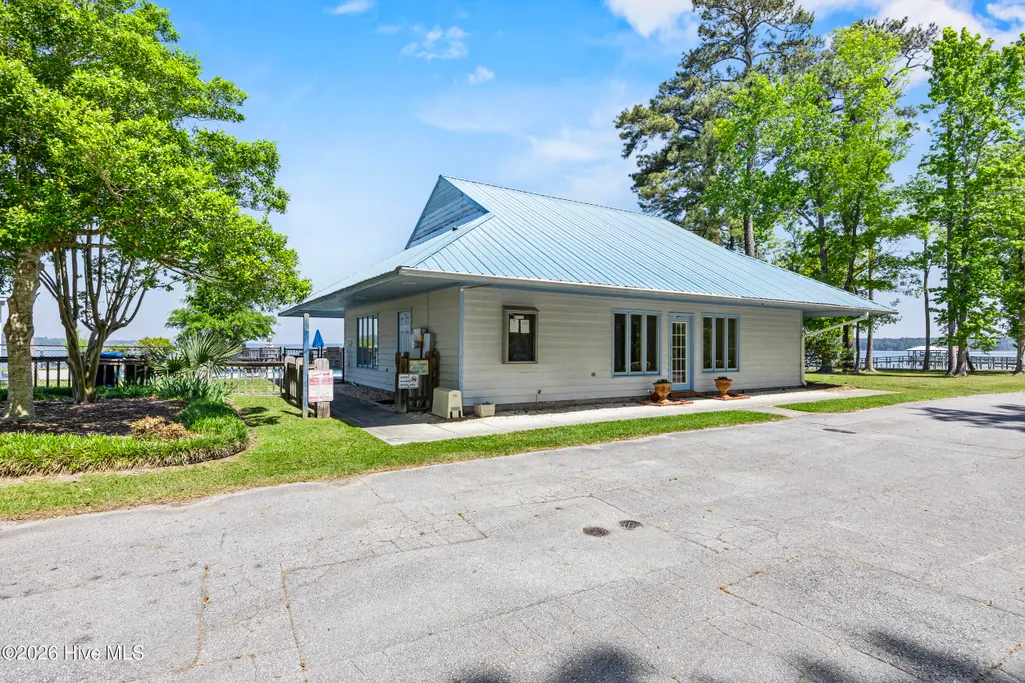
| Association Amenities | Waterfront Community,Boat Dock,Clubhouse,Community Pool,Maintenance Common Areas,Maintenance Grounds,Ramp,RV/Boat Storage,See Remarks |
| HOA | Yes |
| Attached Garage | Yes |
| Subdivision Name | New River Plantation |
| Garage Y/N | Yes |
| Total Rooms | 9 |
| Full Baths | 3 |
| Status | Active |
| Directions | Hwy. 17 to Hwy 210,in Sneads Ferry,to Hwy 172,left Middleton Pl. left Willowbrook Cir. left to Charleston Place. |
| High School | Dixon |
| City | Sneads Ferry |
| Association Name | New River Plantation |
| High School District | Onslow |
| Lot Size Units | Acres |
| Lot Size Square Feet | 23958.0 |
| Carport Spaces | 0.0 |
| Carport Y/N | No |
| Elementary School | Dixon |
| Property Attached Y/N | No |
| Land Lease Y/N | No |
| Home Warranty Y/N | No |
| Middle/Junior High School | Dixon |
| Property Condition | UpdatedRemodeled |
| Lease Considered Y/N | No |
| Structure Type | Wood Frame,Stick Built |
| Living Area Units | Square Feet |
| Standard Status | Active |
| Tax Lot | 79 |
| Legal Description | L79 S2 New River Plantation |
| IslandOrMainland | Mainland |
Interior Features
| Interior Amenities | Master Downstairs,Walk-in Closet(s),High Ceilings,Kitchen Island,Ceiling Fan(s),Pantry,Walk-in Shower,Dry Bar,Walk-In Closet(s) |
|---|---|
| Basement | None |
| Flooring | LVT/LVP,Carpet,Tile |
| Furnished Y/N | Unfurnished |
| Water Heater | Propane |
| Master Bed Level | Primary Living Area |
| Total Stories | 2 |
| Basement (Y/N) | No |
| Air Conditioning Y/N | Yes |
| Heating Y/N | Yes |
| Fireplace Y/N | Yes |
| Half Baths | 1 |
| Laundry Features | Dryer Hookup,Washer Hookup,Laundry Room |
| Total Bedrooms | 4 |
| Attic Features | Floored,Storage |
| Entry Level | 1 |
| Room Type | Master Bedroom,Bedroom 2,Bedroom 3,Living Room,Bedroom 4,Bonus Room,Laundry,Dining Room,Media Room |
| Unit Type | 4 Bedroom Or More |
| Total Baths | 4 |
| Living Area Range | 3000 - 3499 |
| SmokingYN | No |
Exterior Features
| Exterior Finish | Brick,Vinyl Siding |
|---|---|
| Fencing | None |
| Parking Features | Garage Faces Front,Attached,Additional Parking,Concrete,Garage Door Opener,Paved,Garage |
| Lot Features | Cul-De-Sac,Wooded,Navigable Water,Water Access Comm |
| Water Source | Public |
| Total Parking | 2.0 |
| Lot Size Area | 0.55 |
| Foundation Details | Crawl Space |
| Spa | No |
| Building Area Total | 3450.0 |
| Lot Dimensions | irregular |
| Lot Size Acres | 0.55 |
| Road Surface Type | Paved |
| Frontage Type | See Remarks |
| Waterfront Y/N | No |
| Road Frontage Type | Paved |
| Crops Included Y/N | No |
| Horse Y/N | No |
Amenities
- Foreclosure
- Views
- Short Sale
- New Construction
- Adult 55+
- Lease To Own
- No HOA Fees
- Furnished
- Primary On Main
- Air Conditioning
- Seller Finance
- Green
- Fixer Upper
- Horse
- Golf
- Fireplace
- Deck
- Garage
- Basement
- Pool
Property vs Single Family Average in 28460
Price
Year Built
Visits
 The data relating to real estate on this web site comes in part from the Internet Data Exchange program of Hive MLS LLC, and is updated as of September 20, 2026 9:16 PM UTC All information is deemed reliable but not guaranteed and should be independently verified. All properties are subject to prior sale, change, or withdrawal. Neither listing broker(s) nor The Beatty Pittman Real Estate Team shall be responsible for any typographical errors, misinformation, or misprints, and shall be held totally
