
Price Reduction - Primary on Main











Address
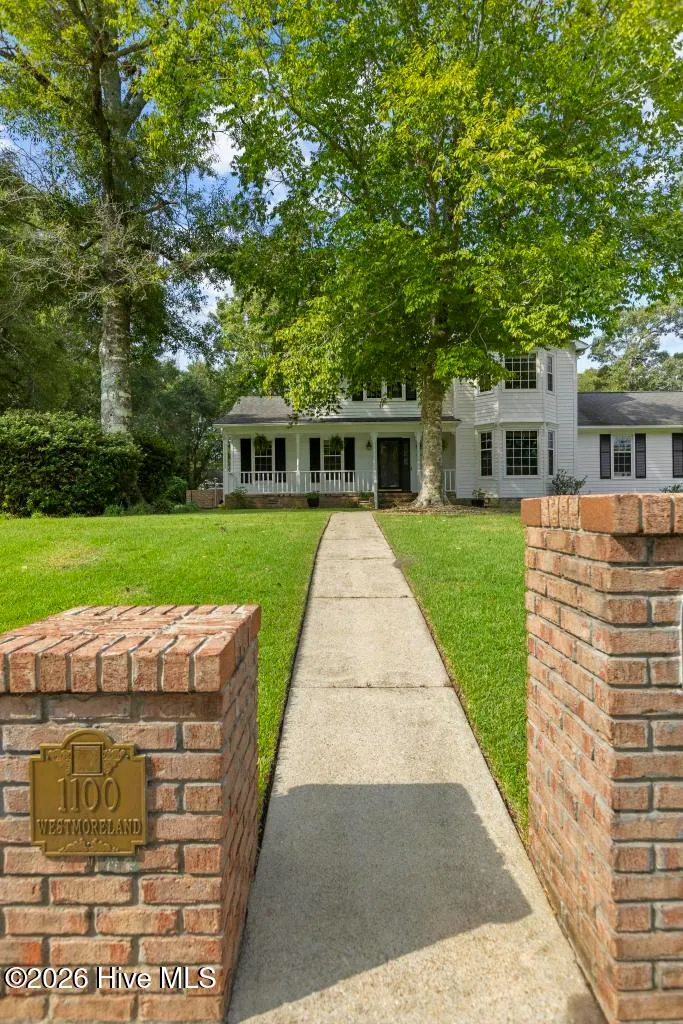
1100 Westmoreland Drive, Jacksonville, NC
Price
$ 359,900
Property Attributes
- MLS#100598659
- TypeSingle Family
- Listing Status Active
- CountyONSLOW
- CityJacksonville
- AreaCountry Club Estates
- NeighborhoodJacksonville
- Zip28546
- StyleSingle Family Residence
- Year Built1985
- Price$ 359,900
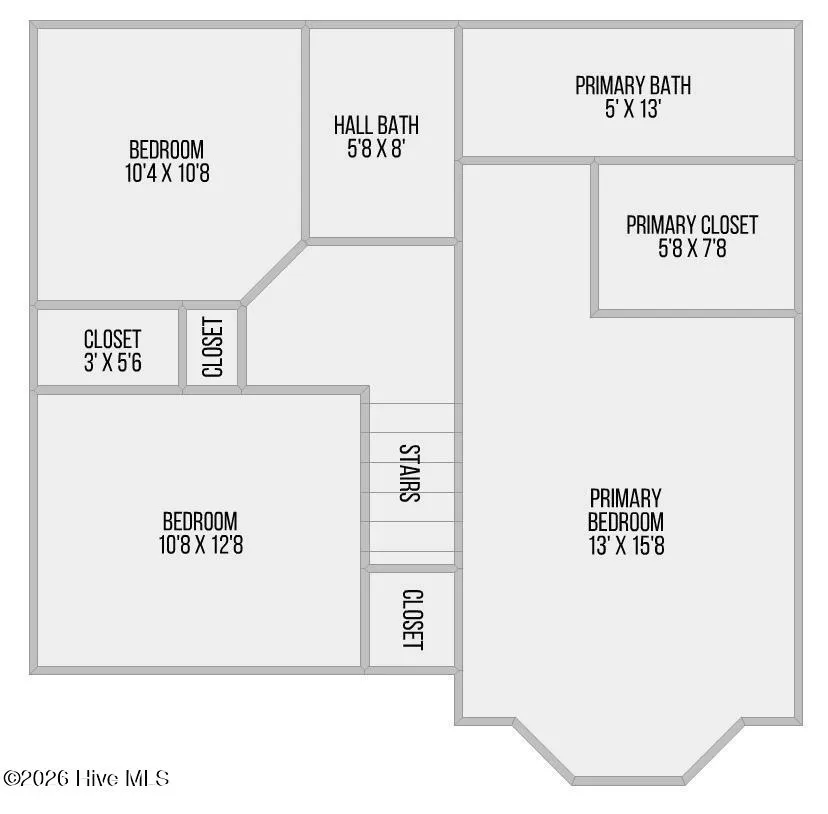
- Bedrooms3
- Full Bathrooms2
- Half Bathrooms1
- Sqr Footage1938
- Lot Size0.65 Acres
Data Source:
North Carolina Regional MLS (NCRMLS)
Property Description
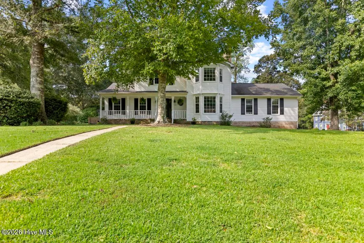
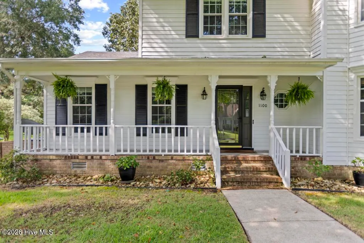
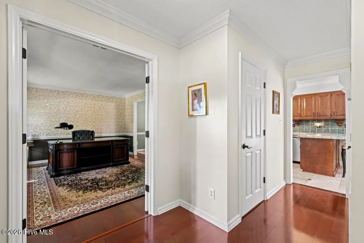
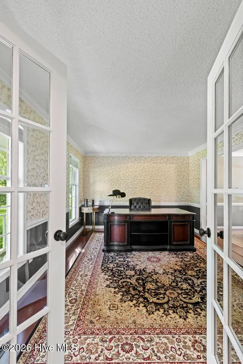
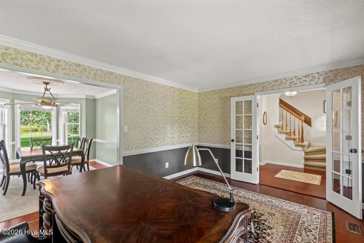
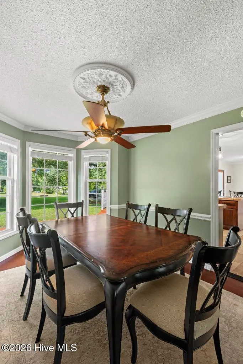
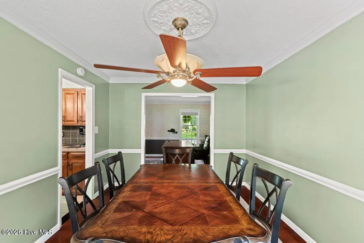
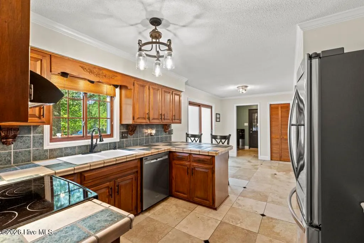
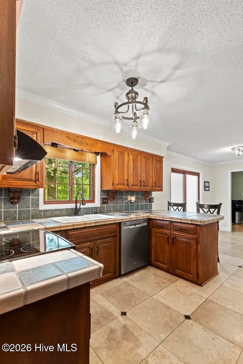
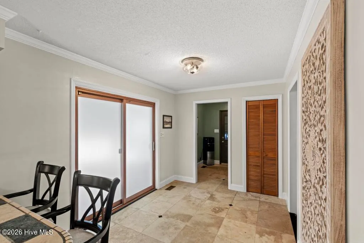
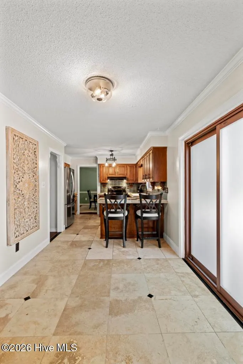
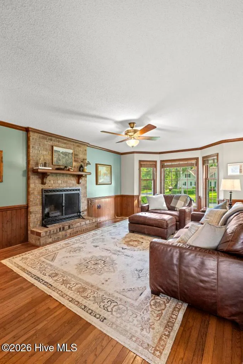
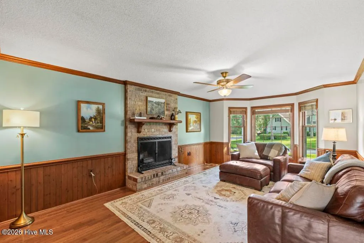
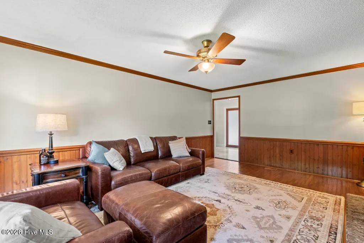
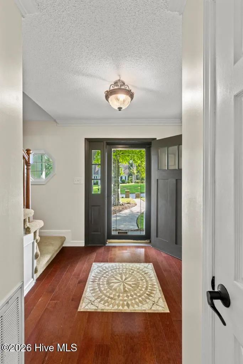
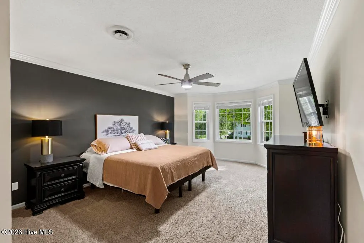
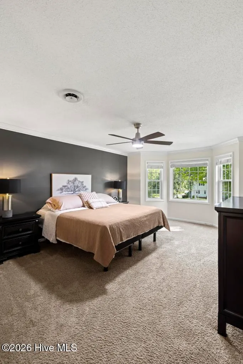
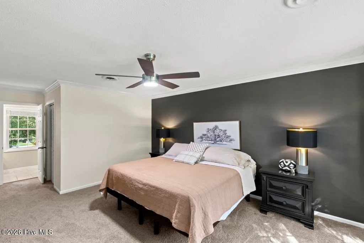
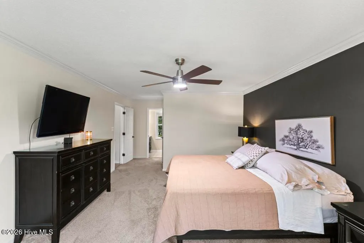
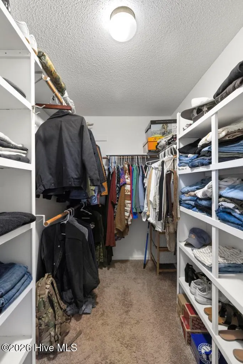
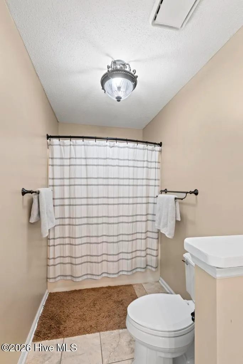
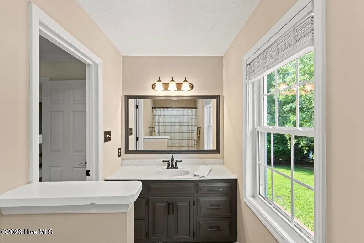
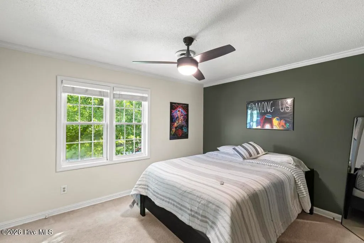
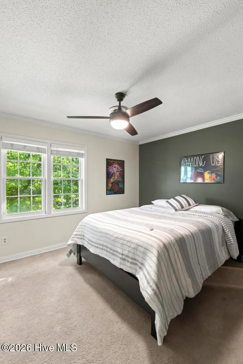
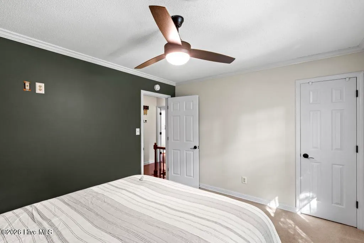
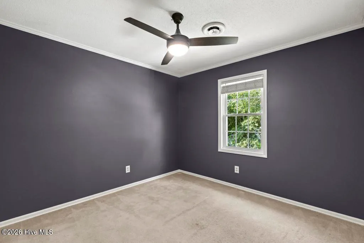
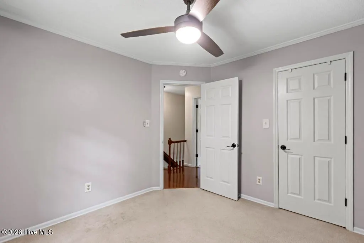
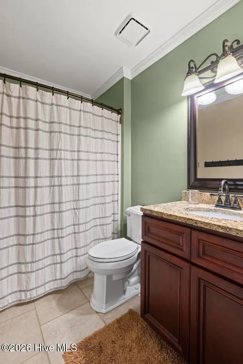
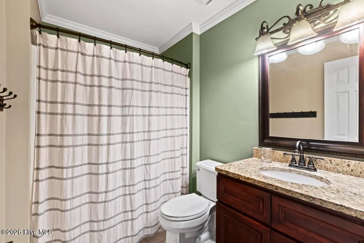
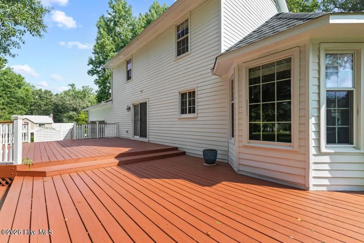
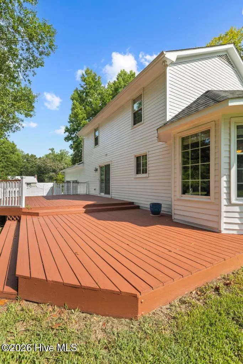
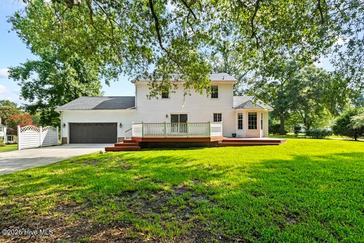
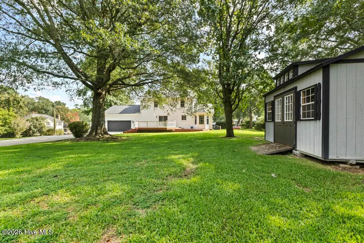
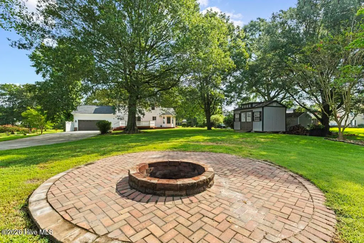
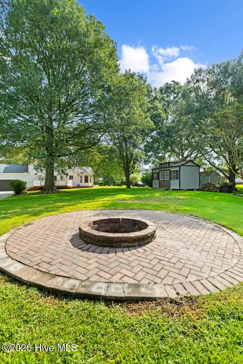
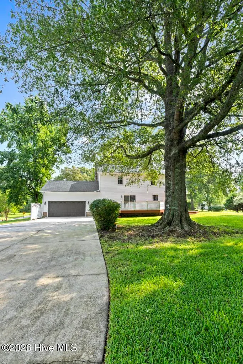
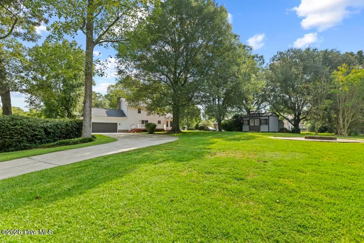
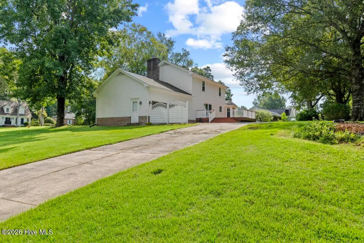
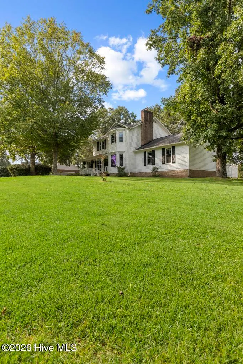
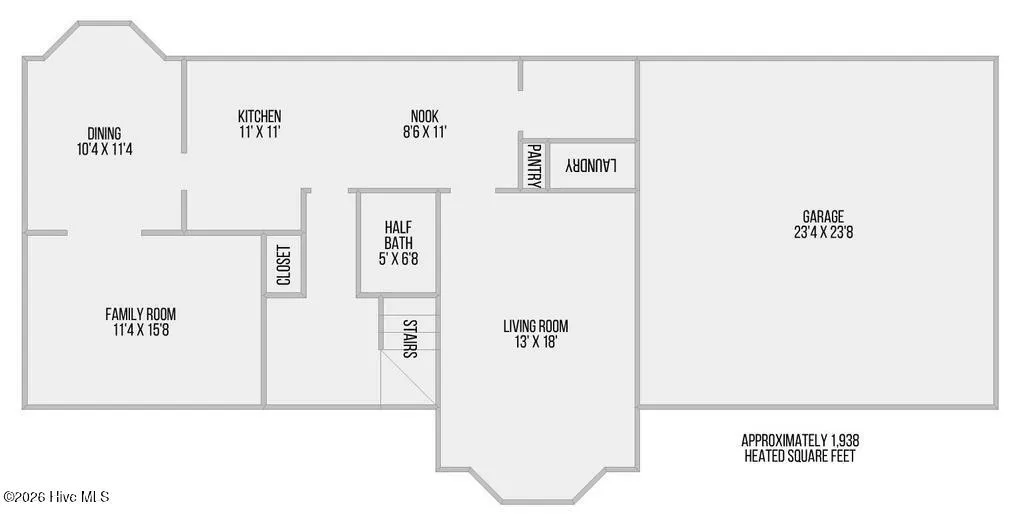
That feeling... when you pull through your circle drive, park in your 2-car garage, and walk into a peaceful, open layout that you call home. That's the magic of 1100 Westmoreland Drive! This Country Club Estates home is welcoming in every way! From the dedicated dining room, the breakfast bar, all the way to the spacious den that could become a flex space of your choosing. All complimented by a half-bath downstairs. Upstairs you'll find 3 bedrooms, and two full baths. Including a primary suite with its own private bath and walk in closet. Outside, you'll find charm all around. The rocking chair front porch, the large circular firepit out back, and the oversized deck all compete for the best place to sit to unwind, relax, or gather. Positioned neatly in the back yard, the detached storage shed offers clean, heavy-duty utility with a polished presentation. All of this just minutes from local Jacksonville dining, shopping and parks. Schedule your private tour today to see for yourself!
| Elementary School | Middle School | High School |
|---|---|---|
| Woodland Elementary School | Hunters Creek Middle School | White Oak High School |
| Price History | |
|---|---|
| 8/25/2026 | Listed $369,900 |
| 9/18/2026 | 3$359,900 |
General Features
| Living Area | 1938.0 |
|---|---|
| Heating | Electric,Heat Pump |
| Cooling | Central Air |
| Utilities | Water Connected |
| Possession | Close Of Escrow,At Closing |
| Roof | Shingle |
| Appliances | Electric Oven,Electric Cooktop,Refrigerator,Dishwasher |
| Zoning | R-20 |
| Garage Spaces | 2.0 |
| Patio/Porch Features | Covered,Deck,Porch |
| Construction Materials | Composition,Wood Siding,Wood Frame |
| Year Built | 1985 |
| View | See Remarks |
| Levels | Two |
| Property Subtype | Single Family Residence |
| Parcel Number | 1106f-16 |
| County | Onslow |
| Operating Expense | 0.0 |
| New Construction | No |
| Property Type | Residential |
| In City Limits? (Y/N) | No |
| HOA | No |
| Attached Garage | Yes |
| Subdivision Name | Country Club Estates |
| Garage Y/N | Yes |
| Other Structures | Shed(s),Storage |
| Total Rooms | 8 |
| Full Baths | 2 |
| Status | Active |
| Directions | From Gum Branch Rd,turn left onto N Marine Blvd,turn left onto US-17 N toward New Bern,turn right onto Piney Green Rd,turn left onto Halltown Rd,turn left onto Westmoreland Dr. Home is on your left. |
| High School | White Oak |
| City | Jacksonville |
| High School District | Onslow |
| Lot Size Units | Acres |
| Lot Size Square Feet | 28314.0 |
| Carport Spaces | 0.0 |
| Carport Y/N | No |
| Elementary School | Woodland Elementary School |
| Property Attached Y/N | No |
| Land Lease Y/N | No |
| Home Warranty Y/N | No |
| Middle/Junior High School | Hunters Creek |
| Lease Considered Y/N | No |
| Structure Type | Wood Frame,Stick Built |
| Living Area Units | Square Feet |
| Standard Status | Active |
| Tax Lot | 15 |
| Legal Description | L15 S1 Country Club Estates |
| IslandOrMainland | Mainland |
Interior Features
| Interior Amenities | Walk-in Closet(s),Ceiling Fan(s),Pantry,Blinds/Shades,Walk-In Closet(s) |
|---|---|
| Basement | None |
| Flooring | Carpet,Tile,See Remarks |
| Water Heater | Electric |
| Master Bed Level | Non Primary Living Area |
| Total Stories | 2 |
| Basement (Y/N) | No |
| Air Conditioning Y/N | Yes |
| Heating Y/N | Yes |
| Fireplace Y/N | Yes |
| Half Baths | 1 |
| Laundry Features | Dryer Hookup,Washer Hookup,Laundry Closet |
| Total Bedrooms | 3 |
| Attic Features | See Remarks |
| Entry Level | 1 |
| Room Type | Master Bedroom,Bedroom 2,Bedroom 3,Living Room,Dining Area,Dining Room,Family Room,Breakfast Nook |
| Total Baths | 3 |
| Living Area Range | 1800 - 1999 |
| SmokingYN | No |
Exterior Features
| Exterior Amenities | None |
|---|---|
| Exterior Finish | Composition,Wood Siding |
| Fencing | None |
| Parking Features | Garage Faces Rear,Concrete |
| Lot Features | Corner Lot |
| Water Source | Public |
| Total Parking | 2.0 |
| Lot Size Area | 0.65 |
| Foundation Details | See Remarks |
| Spa | No |
| Building Area Total | 1938.0 |
| Lot Dimensions | 135x189x103x229x10 |
| Lot Size Acres | 0.65 |
| Road Surface Type | Paved |
| Frontage Type | See Remarks |
| Waterfront Y/N | No |
| Road Frontage Type | Paved |
| Crops Included Y/N | No |
| Horse Y/N | No |
Amenities
- Foreclosure
- Views
- Short Sale
- New Construction
- Adult 55+
- Lease To Own
- No HOA Fees
- Furnished
- Primary On Main
- Air Conditioning
- Seller Finance
- Green
- Fixer Upper
- Horse
- Golf
- Fireplace
- Deck
- Garage
- Basement
- Pool
Property vs Single Family Average in 28546
Price
Year Built
Visits
 The data relating to real estate on this web site comes in part from the Internet Data Exchange program of Hive MLS LLC, and is updated as of September 20, 2026 9:16 PM UTC All information is deemed reliable but not guaranteed and should be independently verified. All properties are subject to prior sale, change, or withdrawal. Neither listing broker(s) nor The Beatty Pittman Real Estate Team shall be responsible for any typographical errors, misinformation, or misprints, and shall be held totally
