
Primary on Main
Address
6 Keaton Avenue, Wilmington, NC
Price
$ 528,500
Property Attributes
- MLS#100601508
- TypeSingle Family
- Listing Status Active
- CountyNEW HANOVER
- CityWilmington
- AreaBrookwood
- NeighborhoodWilmington
- Zip28403
- StyleSingle Family Residence
- Year Built1940
- Taxes$ 3154
- Price$ 528,500
- Bedrooms3
- Full Bathrooms2
- Half Bathrooms0
- Sqr Footage1796
- Lot Size0.16 Acres
Data Source:
North Carolina Regional MLS (NCRMLS)
Property Description
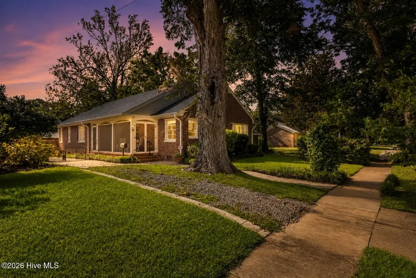
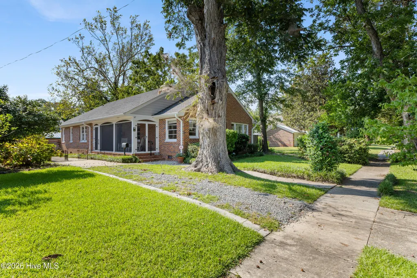
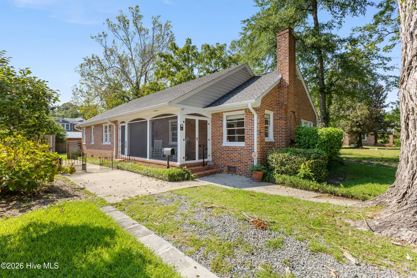
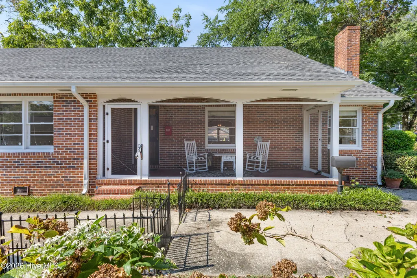
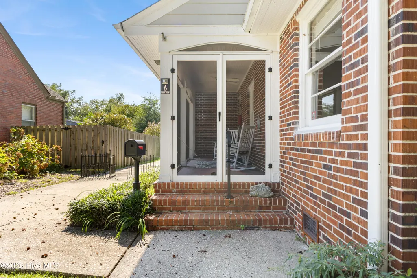
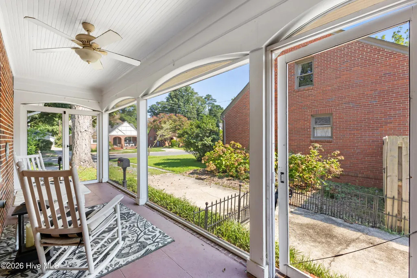
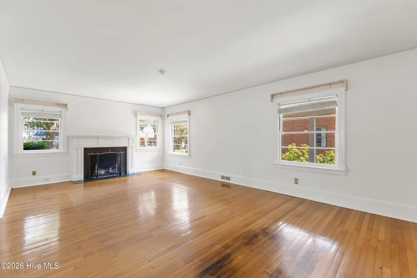
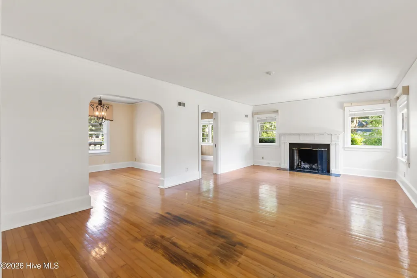
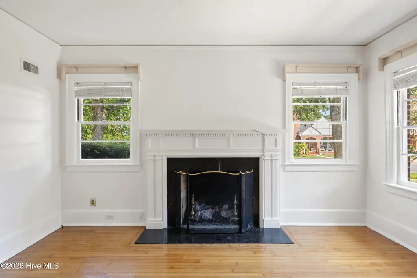
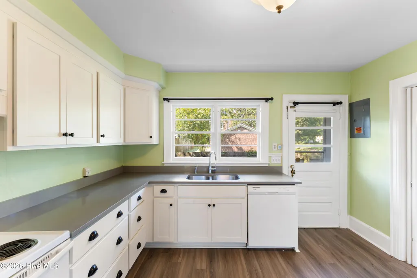
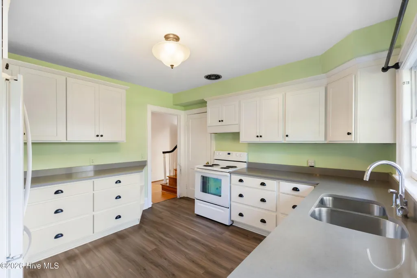
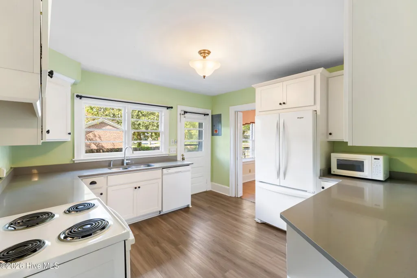
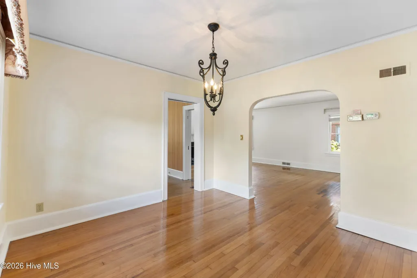
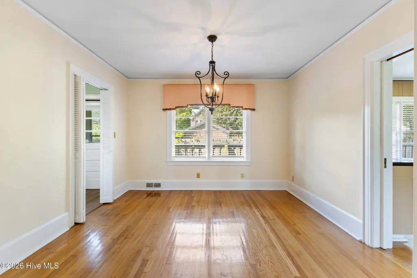
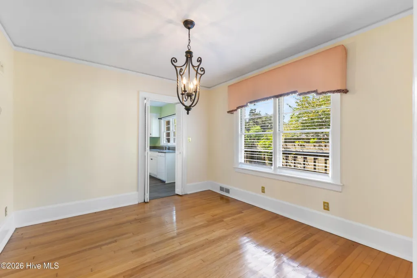
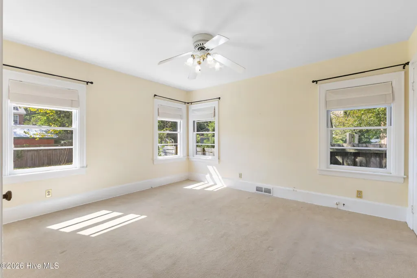
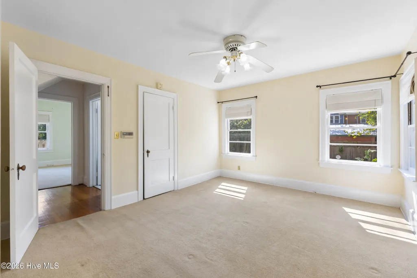
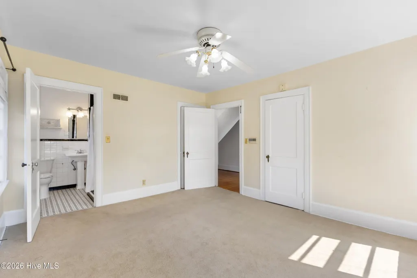
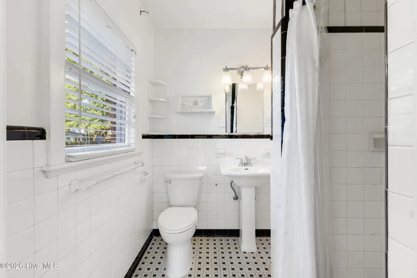
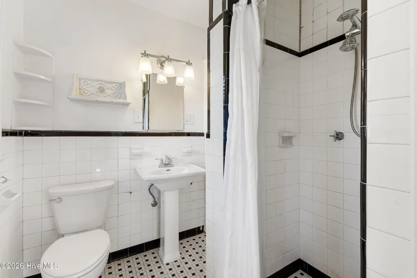
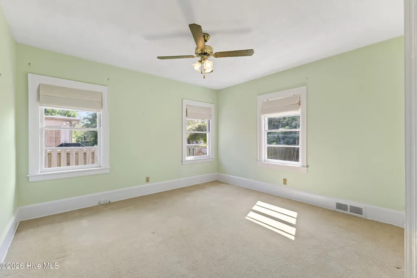
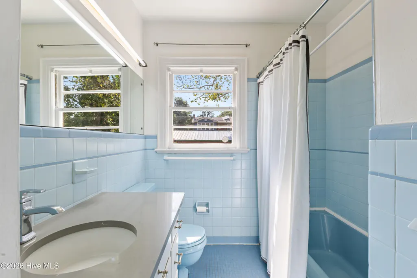
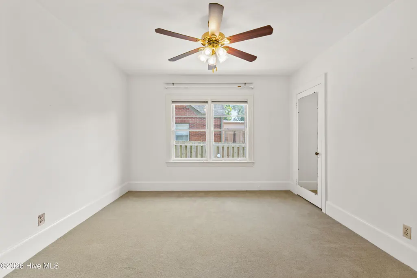
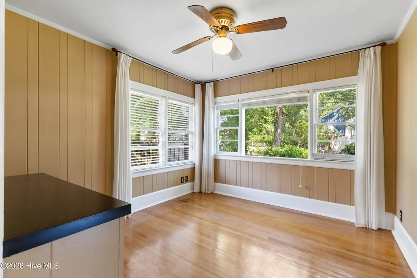
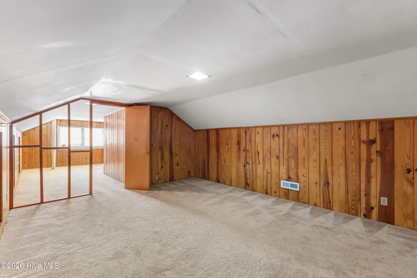
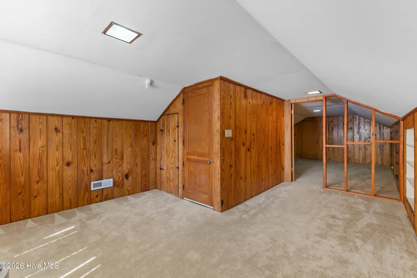
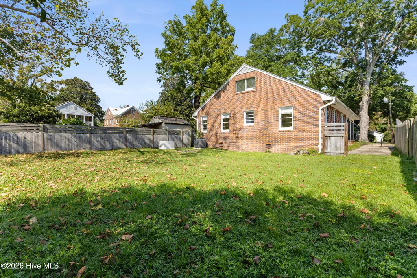
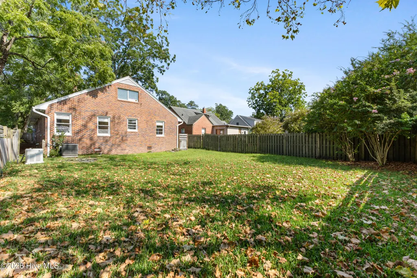
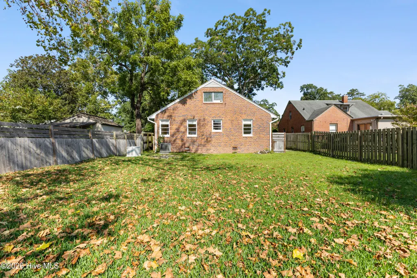
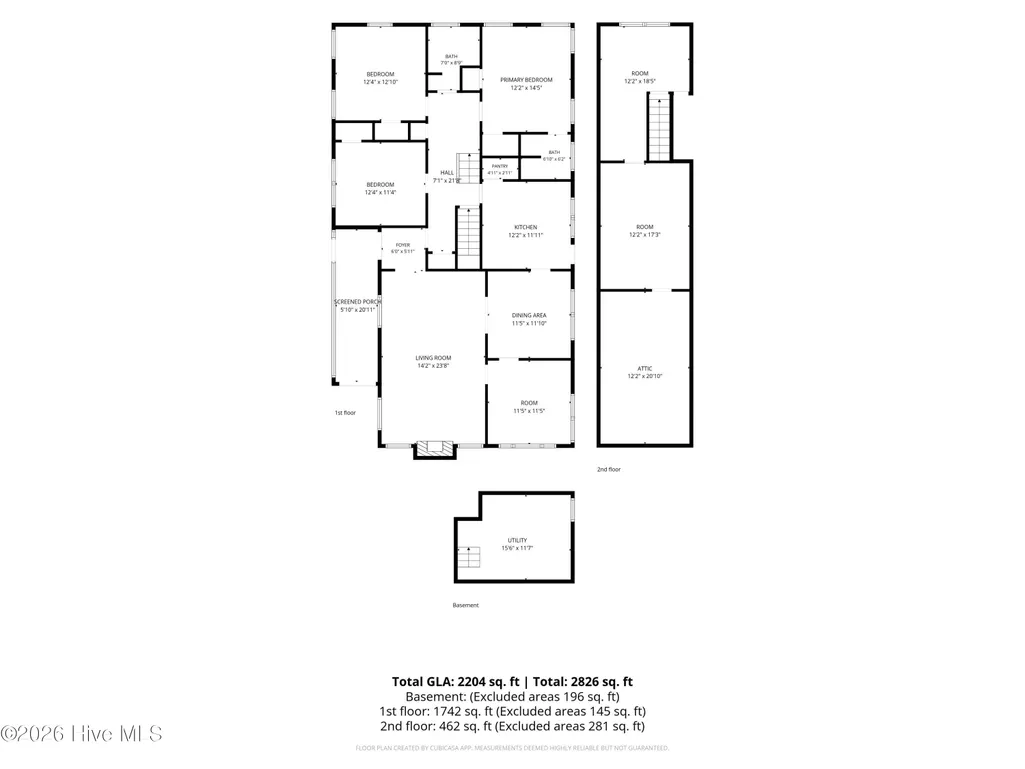
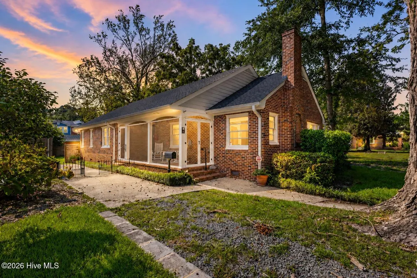
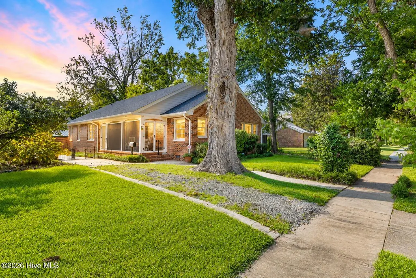
Come and check out this charming brick 1940s cottage in Brookwood. This sun filled 3 bed, 2 bath home with just over 2100 sf offers so many options on how you might use the spaces. The main floor welcomes you with a generous living room with cozy natural gas fireplace, a sunny dining room, a den/office space and an updated kitchen with quartz countertops and custom cabinetry. The primary bedroom and 2 additional guest bedrooms complete the first floor. Up the stairs to the second floor is a spacious 514 sf heated/cooled bonus room with cedar walk-in closet. A great flex space that could be perfect as a 4th bedroom, playroom, or office. Nestled in the heart of Brookwood among the beautiful majestic oaks, this is one of Wilmington's most beloved neighborhoods. Enjoy quiet evenings on the screened porch, or entertain family and friends in the private fenced backyard. Other highlights include a whole house generator (2024), natural gas fireplace, updated systems (new water heater & disposal 2025), Just minutes to Historic Downtown Wilmington, Wrightsville Beach, Cargo District, UNCW, Midtown, and all that Wilmington has to offer!
| Elementary School | Middle School | High School |
|---|---|---|
| Forest Hills Elementary School | Williston Middle School | New Hanover High School |
| Price History | |
|---|---|
| 9/4/2026 | Listed $528,500 |
General Features
| Living Area | 1796.0 |
|---|---|
| Heating | Other,Forced Air,Natural Gas |
| Cooling | Central Air |
| Utilities | Natural Gas Connected,Sewer Connected,Water Connected |
| Possession | Close Of Escrow,At Closing |
| Roof | Shingle |
| Appliances | Electric Oven,See Remarks,Washer,Refrigerator,Dryer,Dishwasher,Generator,Sump Pump |
| Zoning | R-7 |
| Patio/Porch Features | Covered,Porch,Screened,Side Porch |
| Pool Features | None |
| Security Features | Security System |
| Construction Materials | Brick Veneer,Wood Frame |
| Pets Allowed | Dogs OK,Cats OK,Yes |
| Year Built | 1940 |
| View | See Remarks |
| Levels | Two |
| Property Subtype | Single Family Residence |
| Tax Year | 2025 |
| Taxes | 3154.95 |
| Parcel Number | R04820-018-006-000 |
| HomeWarrantyAmount | 825.0 |
| County | New Hanover |
| Operating Expense | 0.0 |
| New Construction | No |
| Property Type | Residential |
| In City Limits? (Y/N) | Yes |
| HOA | No |
| Attached Garage | No |
| Subdivision Name | Brookwood |
| Garage Y/N | No |
| Total Rooms | 9 |
| Full Baths | 2 |
| Status | Active |
| Directions | Take Market Street toward downtown. go left on Keaton. Home is on the right. |
| High School | New Hanover |
| City | Wilmington |
| High School District | New Hanover |
| Lot Size Units | Acres |
| Lot Size Square Feet | 6882.0 |
| Carport Spaces | 0.0 |
| Carport Y/N | No |
| Elementary School | Forest Hills |
| Property Attached Y/N | No |
| Land Lease Y/N | No |
| Home Warranty Y/N | Yes |
| Middle/Junior High School | Williston |
| Property Condition | Completed |
| Lease Considered Y/N | No |
| Structure Type | Wood Frame,Stick Built |
| Living Area Units | Square Feet |
| Standard Status | Active |
| Tax Assessed Value | 536100 |
| Tax Lot | 42 |
| Legal Description | Lt 42 Brookwood S/D |
| IslandOrMainland | Mainland |
Interior Features
| Interior Amenities | Master Downstairs,Walk-in Closet(s),Solid Surface,Whole-Home Generator,Ceiling Fan(s),Pantry,Walk-in Shower,Basement,Blinds/Shades,Gas Log,Walk-In Closet(s) |
|---|---|
| Basement | Unfinished,Other |
| Flooring | LVT/LVP,Carpet,Tile,Wood |
| Furnished Y/N | Unfurnished |
| Water Heater | Electric |
| Fireplace Features | Gas Log |
| Master Bed Level | Primary Living Area |
| Total Stories | 2 |
| Basement (Y/N) | No |
| Air Conditioning Y/N | Yes |
| Heating Y/N | Yes |
| Fireplace Y/N | Yes |
| Laundry Features | In Basement |
| Total Bedrooms | 3 |
| Attic Features | Finished,Floored - Partial,Walk-In |
| Entry Level | 1 |
| Room Type | Living Room,Dining Room,Office,Dining Area,Master Bedroom,Bedroom 2,Bedroom 3,Bonus Room,Family Room |
| Total Baths | 2 |
| Living Area Range | 1600 - 1799 |
| SmokingYN | No |
Exterior Features
| Exterior Finish | Brick Veneer |
|---|---|
| Fencing | Privacy,Other,Partial,Back Yard,Wood |
| Parking Features | Gravel,Concrete,Lighted,Off Street,On Site |
| Water Source | Public |
| Total Parking | 4.0 |
| Lot Size Area | 0.16 |
| Foundation Details | See Remarks |
| Spa | No |
| Building Area Total | 1796.0 |
| Lot Dimensions | 50x138x50x137 |
| Lot Size Acres | 0.16 |
| Road Surface Type | Paved |
| Frontage Type | See Remarks |
| Waterfront Y/N | No |
| Road Frontage Type | Paved |
| Other Equipment | Generator |
| Crops Included Y/N | No |
| Horse Y/N | No |
Amenities
- Foreclosure
- Views
- Short Sale
- New Construction
- Adult 55+
- Lease To Own
- No HOA Fees
- Furnished
- Primary On Main
- Air Conditioning
- Seller Finance
- Green
- Fixer Upper
- Horse
- Golf
- Fireplace
- Deck
- Garage
- Basement
- Pool
Property vs Single Family Average in 28403
Price
Taxes
Year Built
Visits
 The data relating to real estate on this web site comes in part from the Internet Data Exchange program of Hive MLS LLC, and is updated as of September 20, 2026 9:16 PM UTC All information is deemed reliable but not guaranteed and should be independently verified. All properties are subject to prior sale, change, or withdrawal. Neither listing broker(s) nor The Beatty Pittman Real Estate Team shall be responsible for any typographical errors, misinformation, or misprints, and shall be held totally
