
Views - Primary on Main


Address
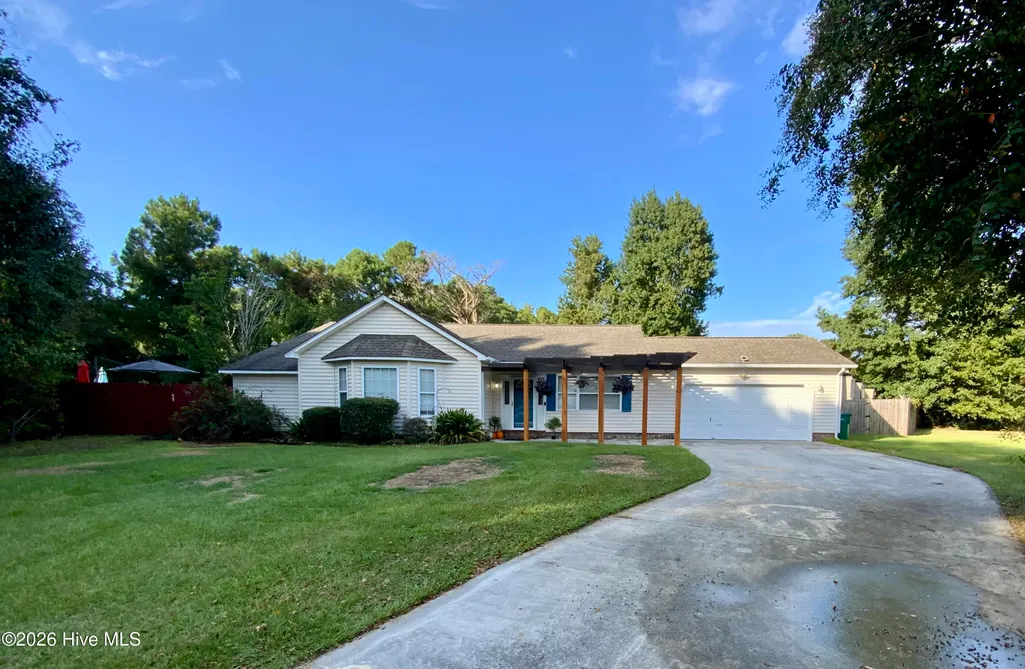
102 Donna Court, Hubert, NC
Price
$ 332,000
Property Attributes
- MLS#100603197
- TypeSingle Family
- Listing Status Active
- CountyONSLOW
- CityHubert
- AreaMill Bridge Estates
- NeighborhoodHubert
- Zip28539
- StyleSingle Family Residence
- Year Built1994
- Taxes$ 2287
- Price$ 332,000
- Bedrooms3
- Full Bathrooms2
- Half Bathrooms0
- Sqr Footage1598
- Lot Size0.53 Acres
Data Source:
North Carolina Regional MLS (NCRMLS)
Property Description
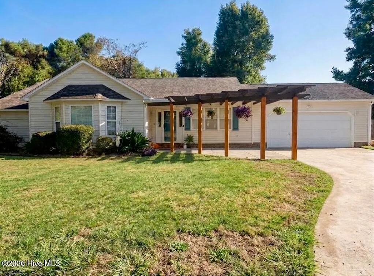
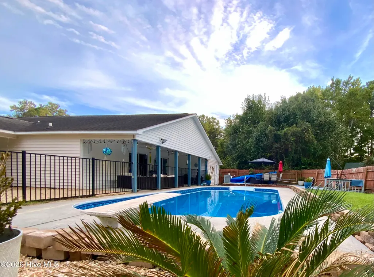
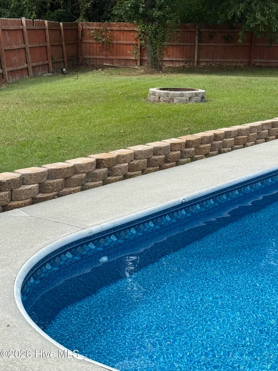
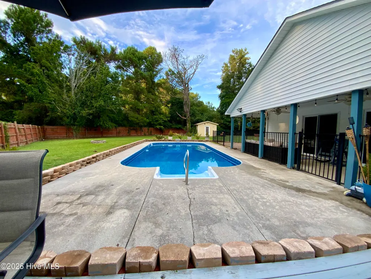
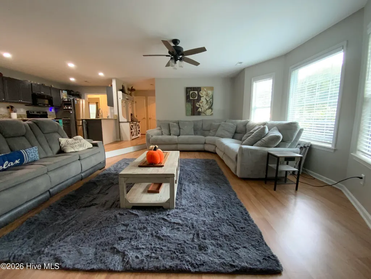
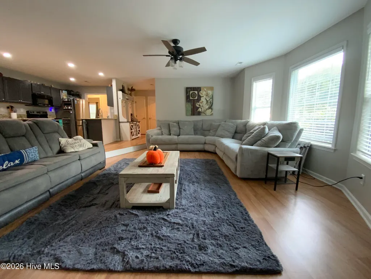
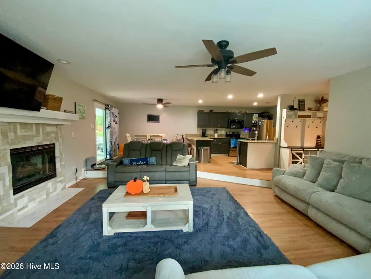
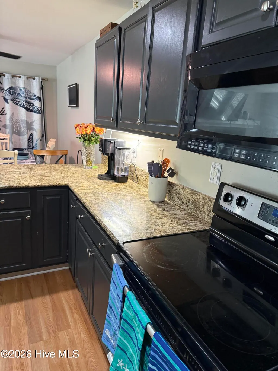
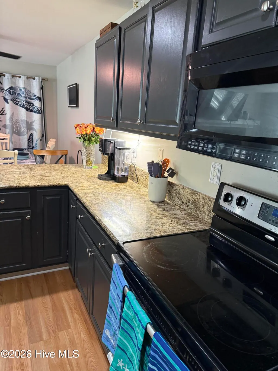
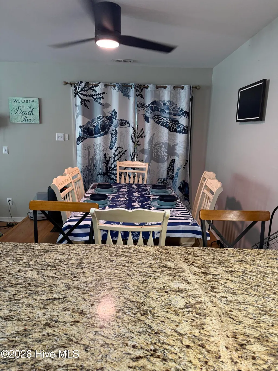
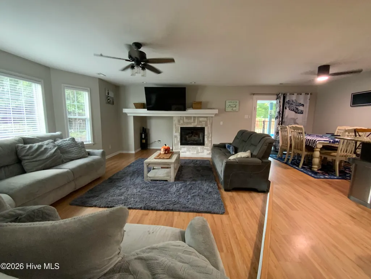
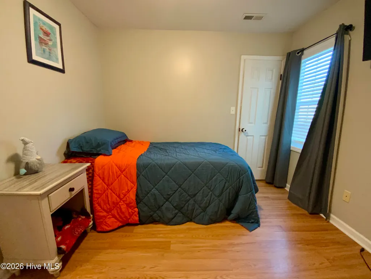
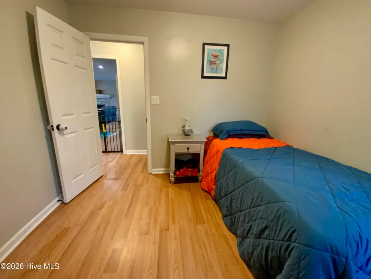
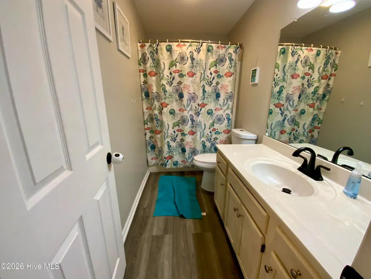
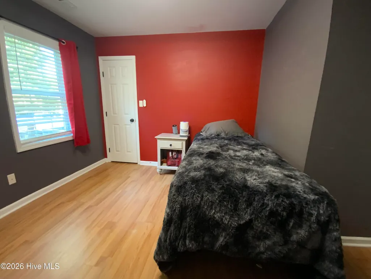
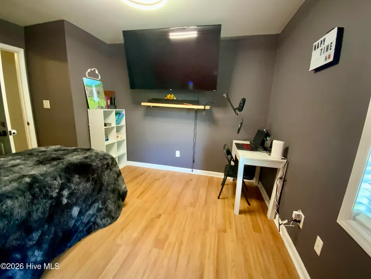
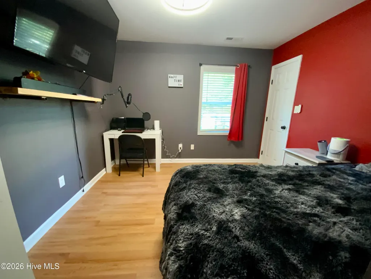
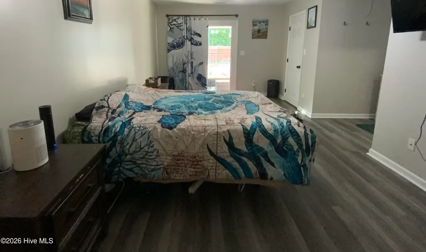
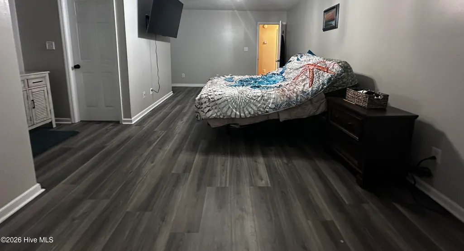
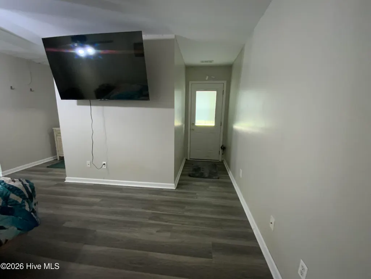
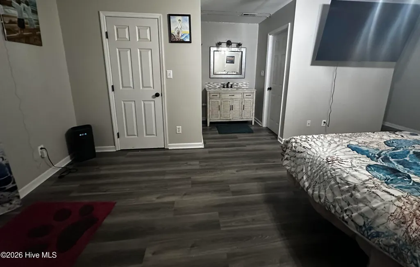
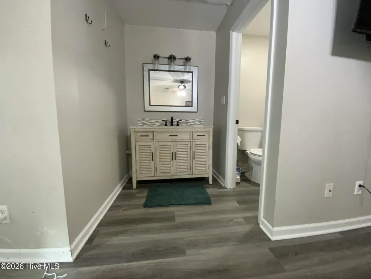
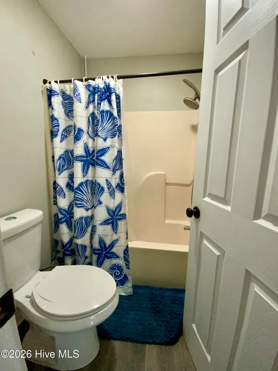
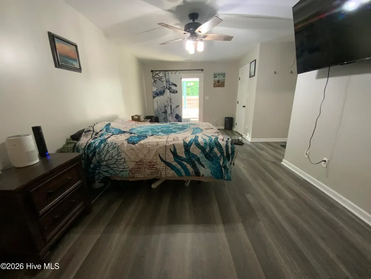
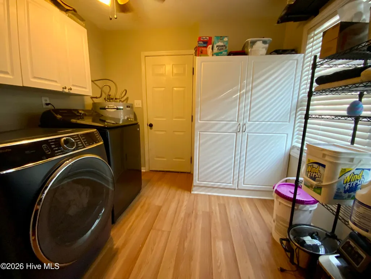
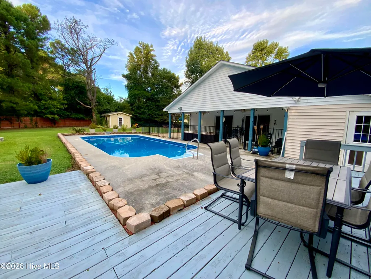
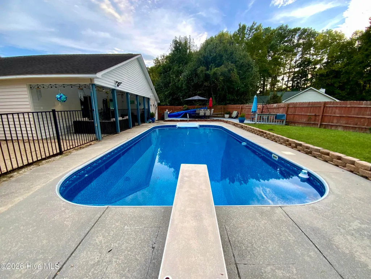
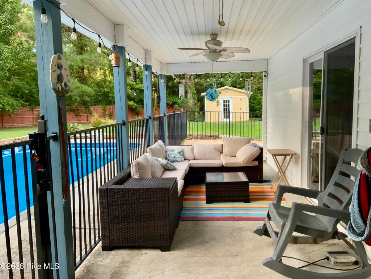
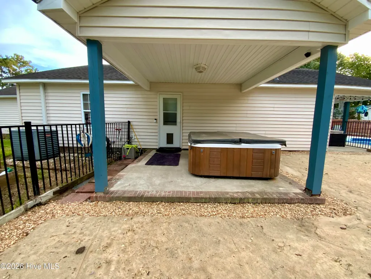
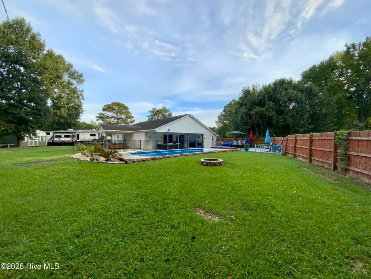
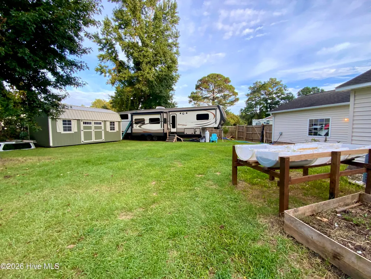
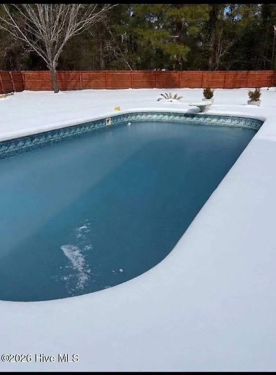
IN-GROUND POOL • NO HOA • NO CITY TAXES • CUL-DE-SAC • TWO-CAR GARAGE 102 Donna Court is a beautifully maintained 3 bedroom, 2 bath home tucked away on a peaceful cul-de-sac and situated on a little over half an acre. With a private in-ground pool, spacious fenced yard, attached 2-car garage, and numerous recent updates. This home offers space, comfort, and an outdoor lifestyle, sure to please buyers. A long driveway leads to the home and attached 2 car garage provides plenty of parking. Step into the backyard and you'll find your own private retreat, complete with a covered porch overlooking the in-ground pool with diving board. The pool opens to a large deck surrounded by privacy fencing, an ideal setting for cookouts, entertaining, sunbathing, or simply relaxing at home. Giving you an oasis that feels like vacation year-round. A volleyball area and storage shed add even more functionality to the expansive backyard. Inside, the open-concept layout creates an inviting flow between the kitchen, dining area, and living room. The kitchen offers an abundance of cabinetry, solid-surface countertops, a breakfast bar, and newer stainless-steel appliances, providing plenty of workspace for everyday meals or larger gatherings. The breakfast bar connects the kitchen to the spacious dining area, where patio doors bring in natural light and offer views of the backyard and pool. Just beyond the dining area, the living room provides generous space for living and entertaining. Beautiful new flooring, a built-in fireplace* with mantle, and a three-panel bow-style window create a warm and comfortable gathering space filled with natural light. The home features three generously sized bedrooms, including a spacious primary suite with a custom vanity and private full bathroom. Patio doors from the primary suite provide convenient access to the pool area, making it easy to enjoy the backyard retreat. Recent improvements include: roof in 2019, water heater in 2019, pool filter and pump system in 2023, pool liner in 2025, stainless-steel appliances in 2025, new flooring in 2026. Maintenance: A/C serviced in 2026, septic pumped in 2026, front porch improvements in 2026. Located in a quiet neighborhood while remaining conveniently close to shopping, restaurants, local boat access, and Crystal Coast beaches, including Hammocks Beach State Park. The home is also 1.2 miles from the Triangle Outpost Gate of Marine Corps Base Camp Lejeune.
| Elementary School | Middle School | High School |
|---|---|---|
| Sand Ridge Elementary School | Swansboro Middle School | Swansboro High School |
| Price History | |
|---|---|
| 9/12/2026 | Listed $332,000 |
General Features
| Living Area | 1598.0 |
|---|---|
| Heating | Electric,Heat Pump |
| Cooling | Central Air |
| Utilities | Water Available |
| Possession | Close Of Escrow,At Closing |
| Roof | Shingle |
| Appliances | Built-In Microwave,Refrigerator,Dishwasher,Electric Range |
| Zoning | R-15 |
| Garage Spaces | 2.0 |
| Patio/Porch Features | Covered,Deck,Patio,Porch |
| Pool Features | In Ground |
| Construction Materials | Vinyl Siding,Wood Frame |
| Year Built | 1994 |
| View | See Remarks |
| Levels | One |
| Property Subtype | Single Family Residence |
| Tax Year | 2026 |
| Taxes | 2287.82 |
| Parcel Number | 1309b-54 |
| County | Onslow |
| Operating Expense | 0.0 |
| New Construction | No |
| Property Type | Residential |
| In City Limits? (Y/N) | No |
| HOA | No |
| Attached Garage | Yes |
| Subdivision Name | Mill Bridge Estates |
| Garage Y/N | Yes |
| Other Structures | Shed(s) |
| Total Rooms | 5 |
| Full Baths | 2 |
| Status | Active |
| Directions | On Hwy 24 turn onto NC-172 E,turn left onto Bear Creek Rd,turn left onto Melissa Ln,turn left onto Natalie Ln,turn left onto Donna Ct and the destination will be on the right on the cul-de-sac. |
| High School | Swansboro |
| City | Hubert |
| High School District | Onslow |
| Lot Size Units | Acres |
| Lot Size Square Feet | 23087.0 |
| Carport Spaces | 0.0 |
| Carport Y/N | No |
| Elementary School | Sand Ridge |
| Property Attached Y/N | No |
| Land Lease Y/N | No |
| Home Warranty Y/N | No |
| Middle/Junior High School | Swansboro |
| Lease Considered Y/N | No |
| Structure Type | Wood Frame,Stick Built |
| Living Area Units | Square Feet |
| Standard Status | Active |
| Tax Assessed Value | 349285 |
| Legal Description | L18 S4 MILL BRIDGE ESTATES |
| IslandOrMainland | Mainland |
Interior Features
| Interior Amenities | Master Downstairs,Walk-in Closet(s),Blinds/Shades,Walk-In Closet(s) |
|---|---|
| Furnished Y/N | Unfurnished |
| Water Heater | Electric |
| Master Bed Level | Primary Living Area |
| Total Stories | 1 |
| Basement (Y/N) | No |
| Air Conditioning Y/N | Yes |
| Heating Y/N | Yes |
| Fireplace Y/N | Yes |
| Laundry Features | Laundry Room |
| Total Bedrooms | 3 |
| Entry Level | 1 |
| Room Type | Master Bedroom,Bedroom 2,Bedroom 3,Dining Area,Living Room |
| Total Baths | 2 |
| Living Area Range | 1400 - 1599 |
| SmokingYN | No |
Exterior Features
| Exterior Finish | Vinyl Siding |
|---|---|
| Fencing | Other,Back Yard,Wood |
| Parking Features | Concrete,Off Street,On Site,Garage |
| Lot Features | Cul-De-Sac,Level |
| Total Parking | 2.0 |
| Lot Size Area | 0.53 |
| Foundation Details | Slab |
| Spa | No |
| Building Area Total | 1598.0 |
| Lot Dimensions | Irr. |
| Lot Size Acres | 0.53 |
| Road Surface Type | Paved |
| Frontage Type | See Remarks |
| Waterfront Y/N | No |
| Road Frontage Type | Private Road,Paved |
| Crops Included Y/N | No |
| Horse Y/N | No |
Amenities
- Foreclosure
- Views
- Short Sale
- New Construction
- Adult 55+
- Lease To Own
- No HOA Fees
- Furnished
- Primary On Main
- Air Conditioning
- Seller Finance
- Green
- Fixer Upper
- Horse
- Golf
- Fireplace
- Deck
- Garage
- Basement
- Pool
Property vs Single Family Average in 28539
Price
Taxes
Year Built
Visits
 The data relating to real estate on this web site comes in part from the Internet Data Exchange program of Hive MLS LLC, and is updated as of September 20, 2026 9:16 PM UTC All information is deemed reliable but not guaranteed and should be independently verified. All properties are subject to prior sale, change, or withdrawal. Neither listing broker(s) nor The Beatty Pittman Real Estate Team shall be responsible for any typographical errors, misinformation, or misprints, and shall be held totally
