
Primary on Main
Address
132 Emberwood Drive, Leland, NC
Price
$ 492,500
Property Attributes
- MLS#100603254
- TypeSingle Family
- Listing Status Active
- CountyBRUNSWICK
- CityLeland
- AreaMallory Creek Plantation
- NeighborhoodLeland
- Zip28479
- StyleSingle Family Residence
- Year Built2017
- Taxes$ 2978
- Price$ 492,500
- Bedrooms4
- Full Bathrooms2
- Half Bathrooms0
- Sqr Footage2461
- Lot Size0.41 Acres
Data Source:
North Carolina Regional MLS (NCRMLS)
Property Description
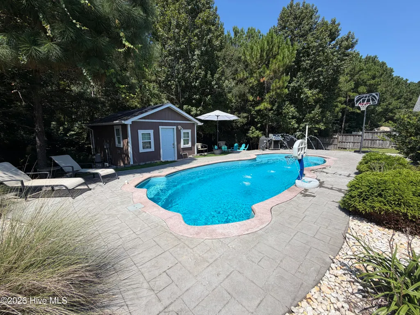
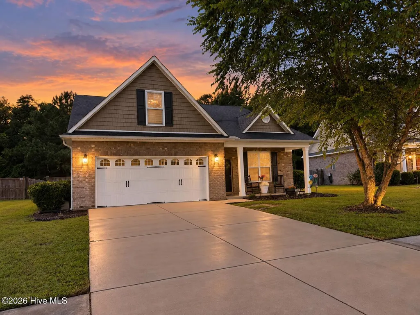
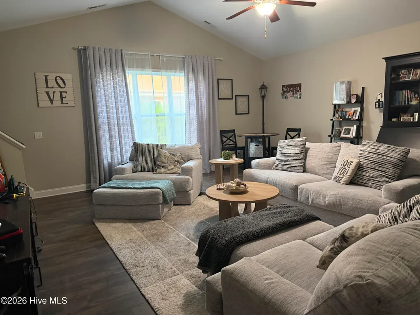
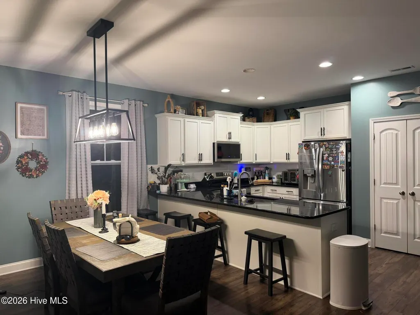
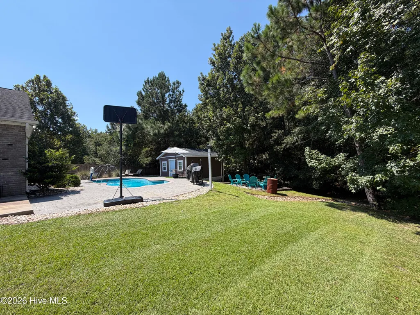
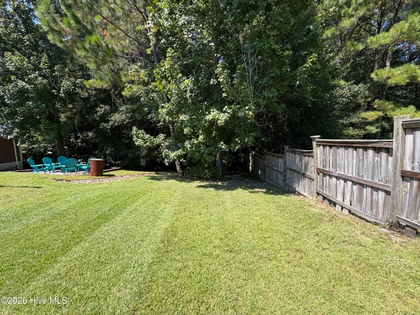
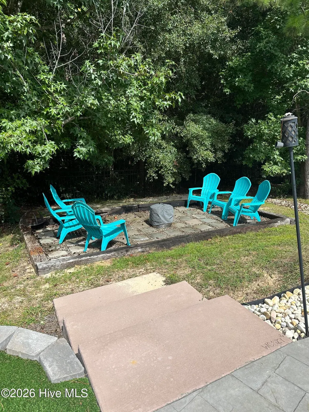
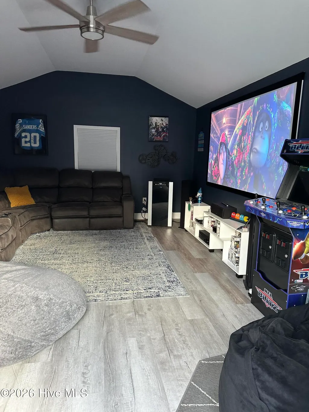
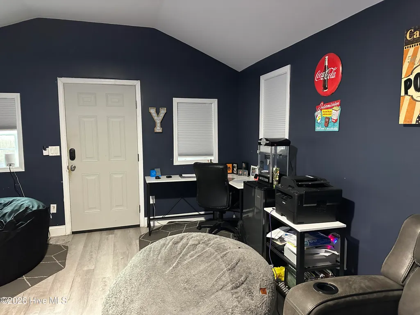
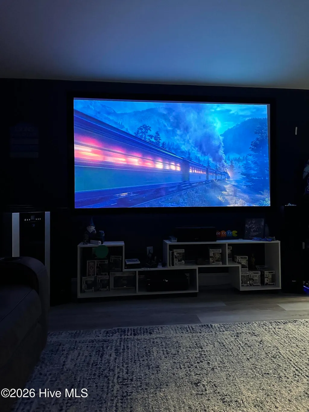
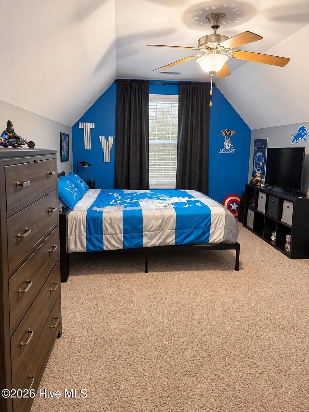
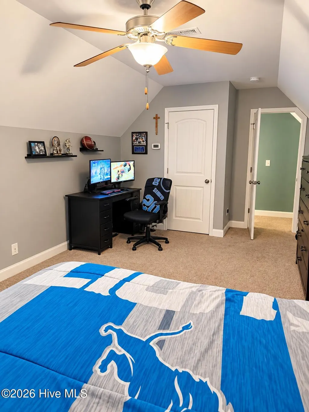
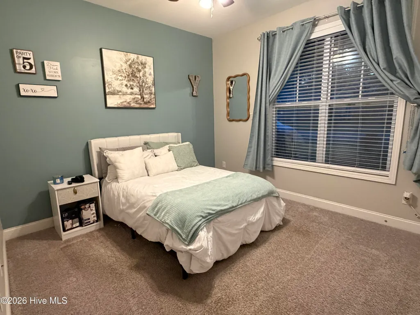
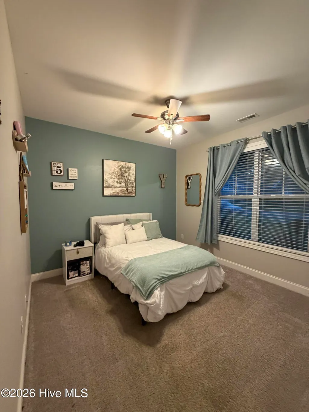
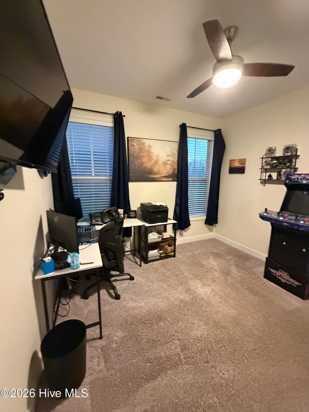
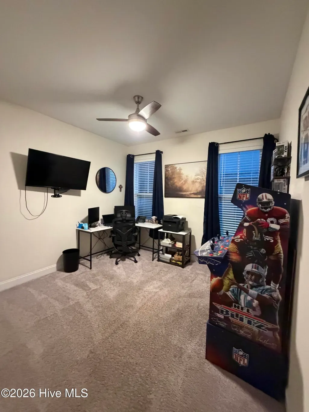
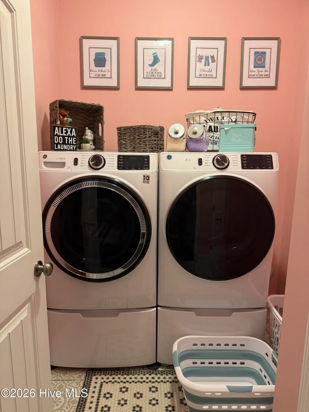
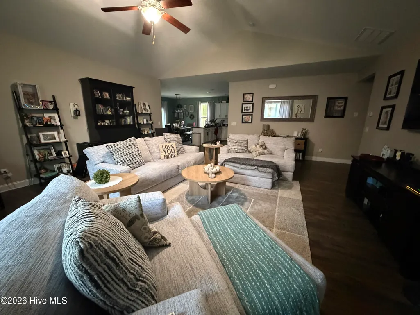
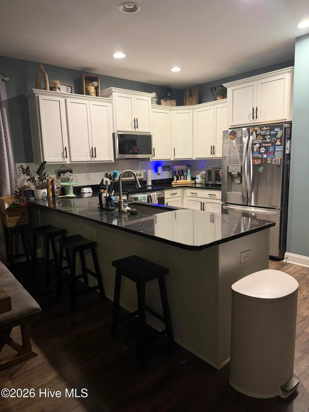
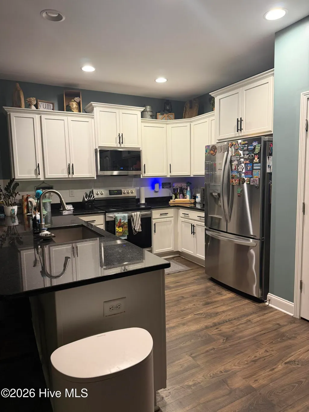
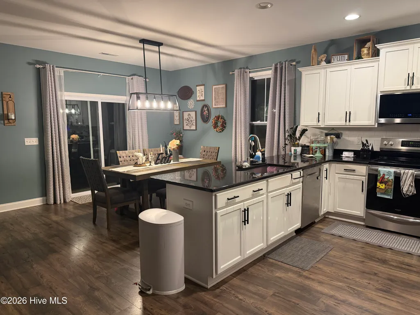
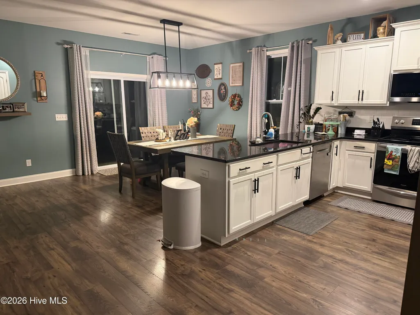
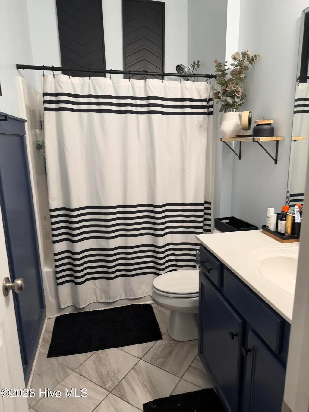
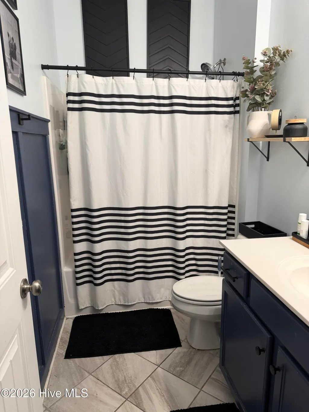
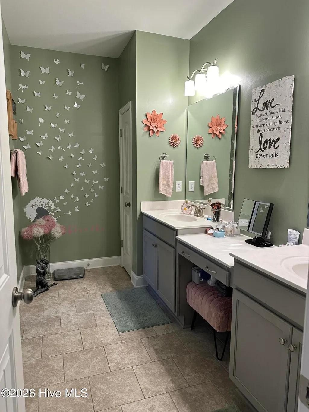
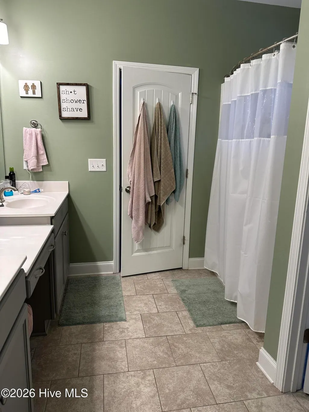
Welcome home to this spacious 4-bedroom, 2-bath property situated on approximately half an acre and designed for both comfortable everyday living and entertaining. The backyard is a true private retreat, featuring a sparkling in-ground salt water pool, fire pit area, and an additional 240-square-foot fully permitted pool house. A projector and screen convey with the property, making the space perfect for movie nights, game days, or entertaining by the pool. The lot backs to a wooded forest and creek with no homes directly behind, creating exceptional privacy and a peaceful natural backdrop. Inside, the home offers a flexible floor plan with the fourth bedroom located upstairs. This generous space can easily serve as a private bedroom, bonus room, media room, home office, or additional living area depending on your needs. The kitchen features upgraded dishwasher and microwave appliances. With its private pool, versatile FULLY permitted pool house, spacious half-acre setting, and wooded creek backdrop, this home offers a rare combination of indoor flexibility and resort-style outdoor living. Refrigerator and Washer and Dryer DO NOT convey.
| Elementary School | Middle School | High School |
|---|---|---|
| Belville Elementary School | Leland Middle School | North Brunswick High School |
| Price History | |
|---|---|
| 9/13/2026 | Listed $492,500 |
General Features
| Living Area | 2461.0 |
|---|---|
| Heating | Electric,Forced Air |
| Cooling | Central Air,Ceiling Fan(s) |
| Utilities | Sewer Connected,Water Connected,Fiber Optic,High Speed Internet |
| Possession | See Remarks |
| Roof | Architectural Shingle |
| Appliances | Electric Oven,Built-In Microwave,Disposal,Dishwasher |
| Zoning | Le-Pud |
| HOA Fee | 480.0 |
| Garage Spaces | 2.0 |
| Patio/Porch Features | Patio,Porch |
| Pool Features | In Ground,See Remarks,Private |
| Security Features | Smoke Detector(s) |
| Construction Materials | Brick Veneer,Wood Frame |
| Year Built | 2017 |
| View | None |
| Levels | Two |
| Property Subtype | Single Family Residence |
| Tax Year | 2026 |
| Taxes | 2978.11 |
| Parcel Number | 059oa027 |
| HomeWarrantyAmount | 0.0 |
| Waterfront Features | None |
| Assoc Fee Paid Per | Annually |
| County | Brunswick |
| Operating Expense | 0.0 |
| New Construction | No |
| Property Type | Residential |
| In City Limits? (Y/N) | Yes |
| Association Amenities | Basketball Court,Clubhouse,Community Pool,Exercise Course,Jogging Path,Maintenance Common Areas,Management,Pickleball,Playground,Sidewalks,Taxes,Tennis Court(s),See Remarks |
| HOA | Yes |
| Attached Garage | Yes |
| Energy Efficient | Thermostat |
| Subdivision Name | Mallory Creek Plantation |
| Garage Y/N | Yes |
| Other Structures | Pool House,Storage |
| Total Rooms | 7 |
| Full Baths | 2 |
| Status | Active |
| Directions | 133 to Mallory Creek Drive,Left on Emberwood property will be on your right. |
| High School | North Brunswick |
| City | Leland |
| Association Name | Premier Property Management |
| High School District | Brunswick County Schools |
| Lot Size Units | Acres |
| Lot Size Square Feet | 17860.0 |
| Carport Spaces | 0.0 |
| Carport Y/N | No |
| Elementary School | Belville |
| Property Attached Y/N | No |
| Land Lease Y/N | No |
| Home Warranty Y/N | No |
| Middle/Junior High School | Leland |
| Lease Considered Y/N | No |
| Structure Type | Wood Frame,Stick Built |
| Living Area Units | Square Feet |
| Standard Status | Active |
| Tax Assessed Value | 435490 |
| Tax Lot | 49 |
| Legal Description | L-49 S-2 GROVE @ MALLORY CREEK PL 52/33 |
| IslandOrMainland | Mainland |
Interior Features
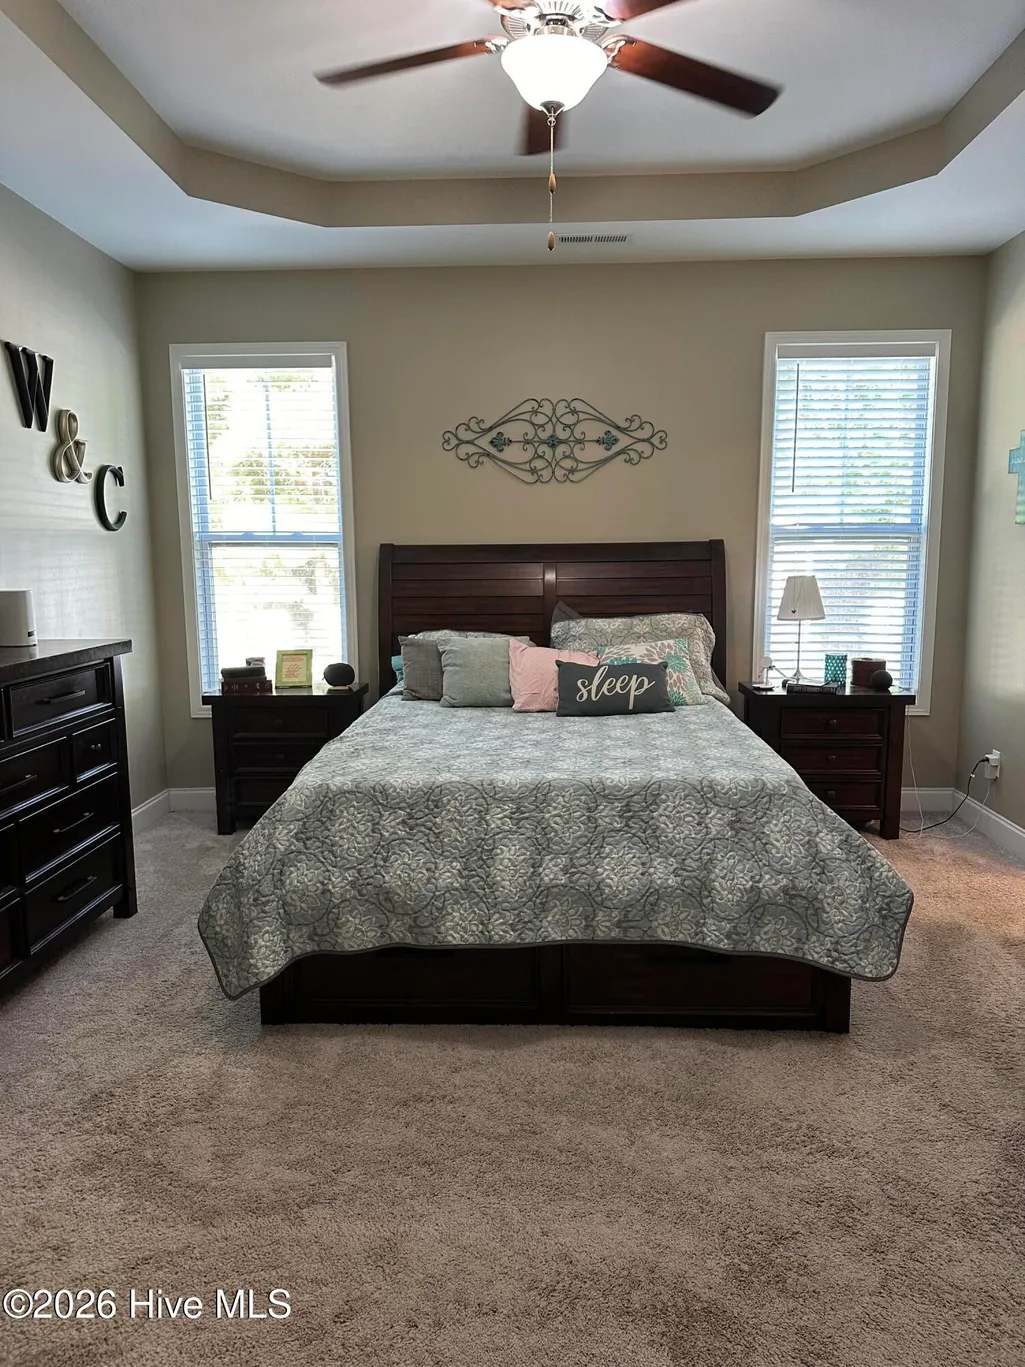
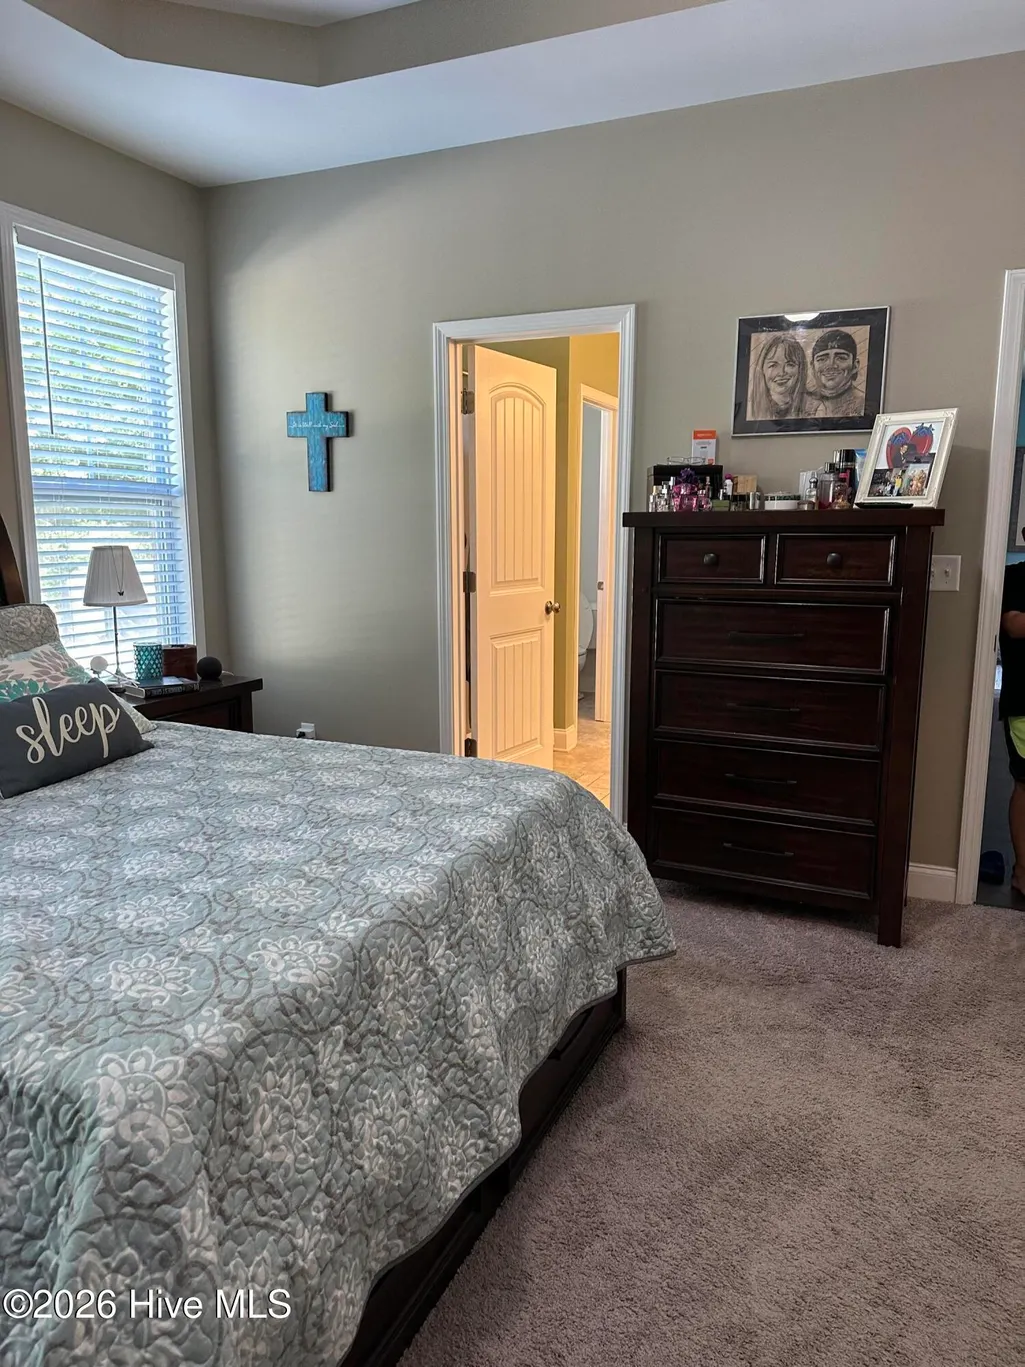
| Interior Amenities | Master Downstairs,Walk-in Closet(s),Vaulted Ceiling(s),Tray Ceiling(s),High Ceilings,Ceiling Fan(s),Walk-in Shower,Blinds/Shades,Walk-In Closet(s) |
|---|---|
| Basement | None |
| Flooring | Carpet,Laminate,Tile |
| Water Heater | Electric |
| Master Bed Level | Primary Living Area |
| Total Stories | 2 |
| Basement (Y/N) | No |
| Air Conditioning Y/N | Yes |
| Heating Y/N | Yes |
| Fireplace Y/N | No |
| Laundry Features | Laundry Room |
| Total Bedrooms | 4 |
| Attic Features | Storage,Walk-In |
| Entry Level | 1 |
| Room Type | Dining Room,Living Room,Dining Area,Master Bedroom,Bedroom 2,Bedroom 3,Bedroom 4,Other |
| Total Baths | 2 |
| Living Area Range | 2200 - 2399 |
| SmokingYN | No |
Exterior Features
| Exterior Amenities | Irrigation System |
|---|---|
| Exterior Finish | Brick Veneer |
| Fencing | Metal/Ornamental,Full,Wood |
| Parking Features | Paved,Garage |
| Lot Features | Wooded,Sloped,Sprinklers in Rear |
| Water Source | Public |
| Total Parking | 2.0 |
| Lot Size Area | 0.41 |
| Foundation Details | Slab |
| Spa | No |
| Building Area Total | 2221.0 |
| Lot Dimensions | Irregular |
| Lot Size Acres | 0.41 |
| Road Surface Type | Paved |
| Frontage Type | Creek |
| Waterfront Y/N | No |
| Road Frontage Type | City Street,State Road,Paved |
| Crops Included Y/N | No |
| Horse Y/N | No |
Amenities
- Foreclosure
- Views
- Short Sale
- New Construction
- Adult 55+
- Lease To Own
- No HOA Fees
- Furnished
- Primary On Main
- Air Conditioning
- Seller Finance
- Green
- Fixer Upper
- Horse
- Golf
- Fireplace
- Deck
- Garage
- Basement
- Pool
Property vs Single Family Average in 28479
Price
Taxes
Year Built
 The data relating to real estate on this web site comes in part from the Internet Data Exchange program of Hive MLS LLC, and is updated as of September 25, 2026 9:40 PM UTC All information is deemed reliable but not guaranteed and should be independently verified. All properties are subject to prior sale, change, or withdrawal. Neither listing broker(s) nor The Beatty Pittman Real Estate Team shall be responsible for any typographical errors, misinformation, or misprints, and shall be held totally
