
Primary on Main

Address
646 Crown Pointe Drive, Hampstead, NC
Price
$ 685,000
Property Attributes
- MLS#100604120
- TypeSingle Family
- Listing Status Active
- CountyPENDER
- CityHampstead
- AreaCrown Pointe
- NeighborhoodHampstead
- Zip28443
- StyleSingle Family Residence
- Year Built2020
- Taxes$ 3268
- Price$ 685,000
- Bedrooms4
- Full Bathrooms3
- Half Bathrooms0
- Sqr Footage2470
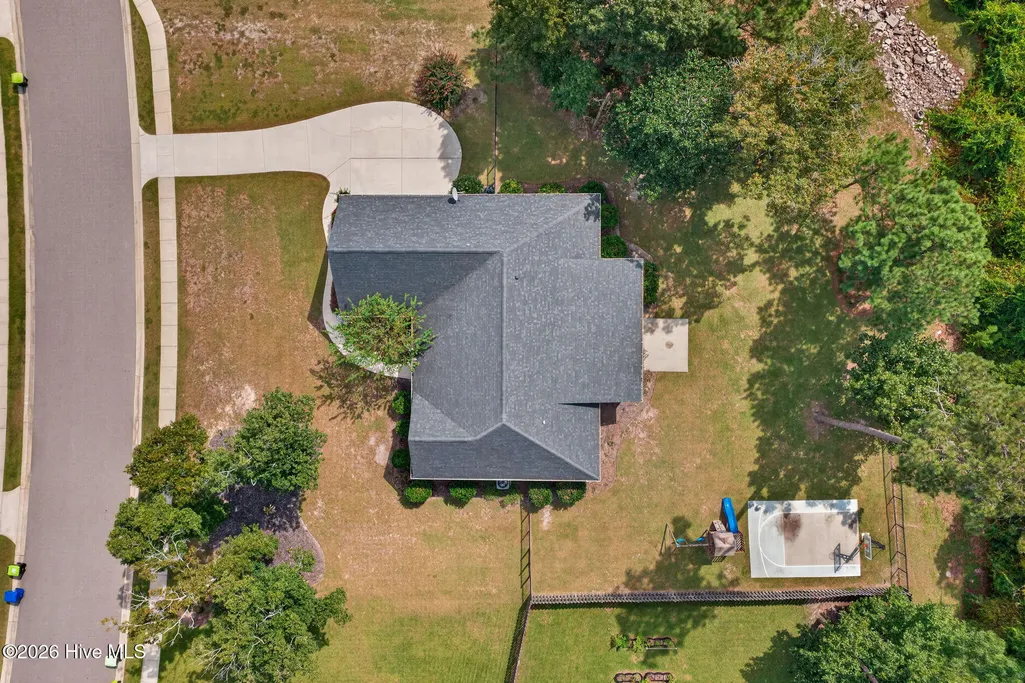
- Lot Size0.55 Acres
Data Source:
North Carolina Regional MLS (NCRMLS)
Property Description
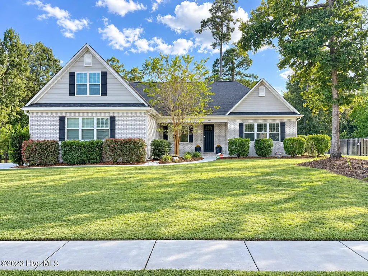
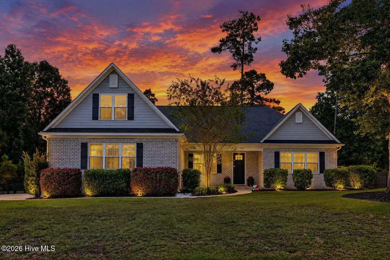
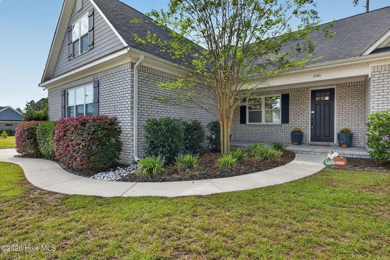
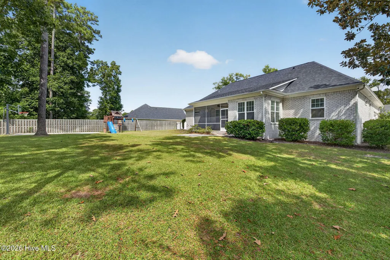
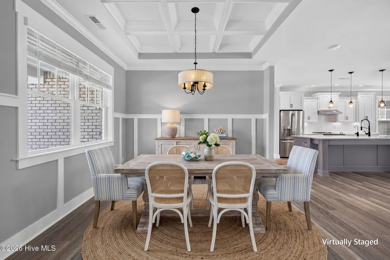
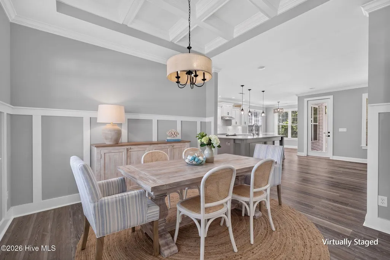
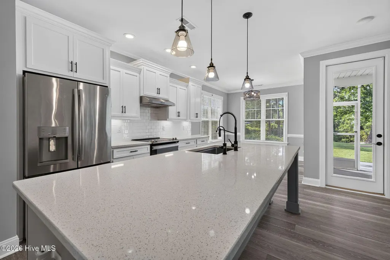
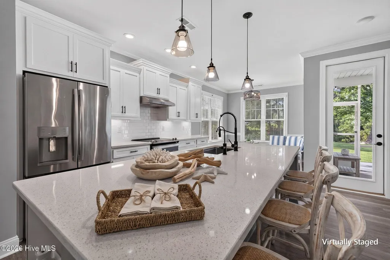
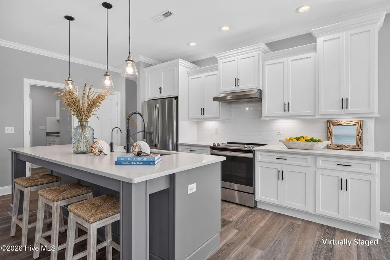
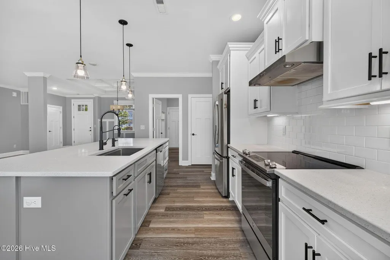
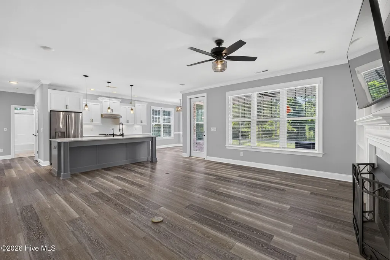
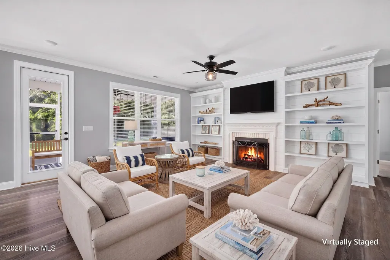
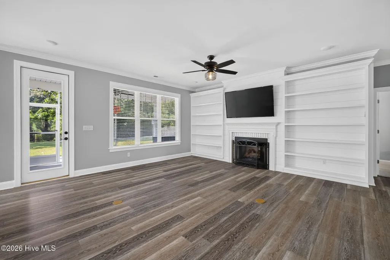
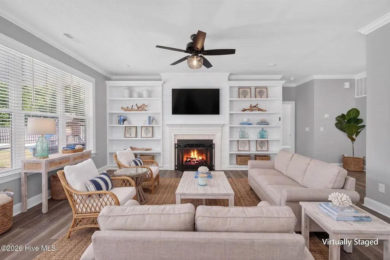
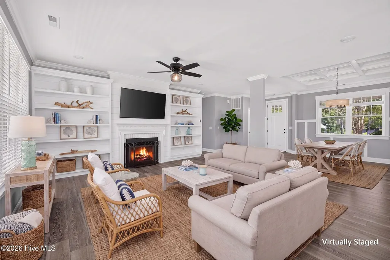
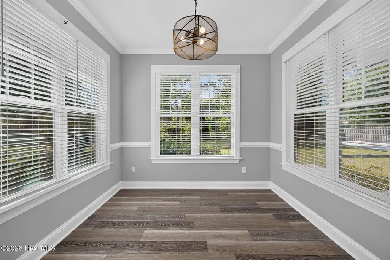
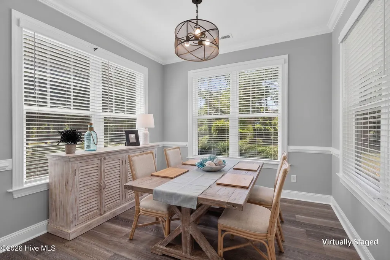
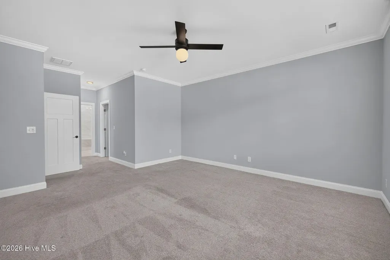
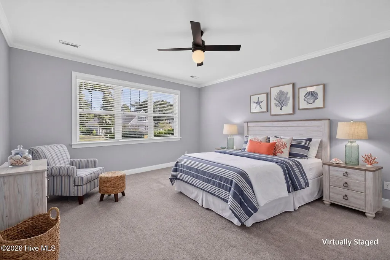
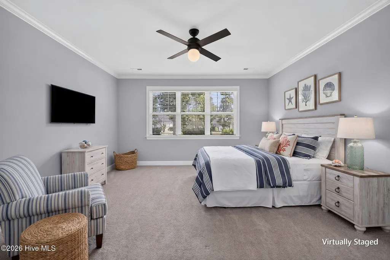
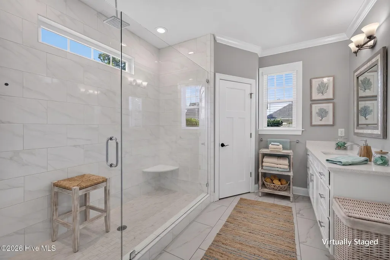
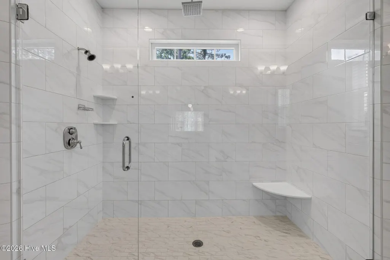
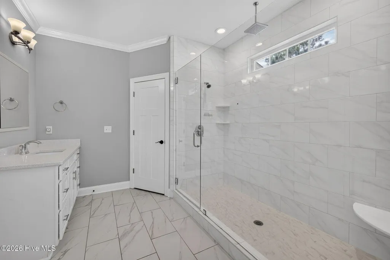
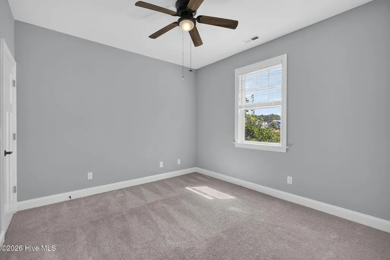
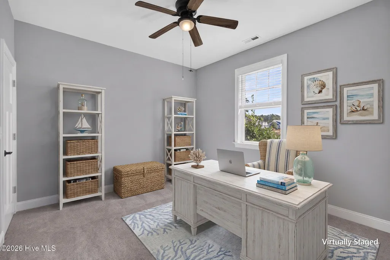
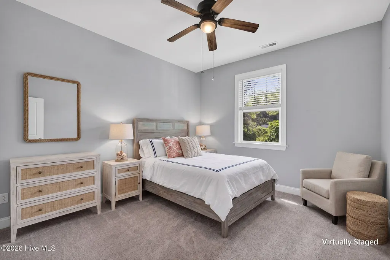
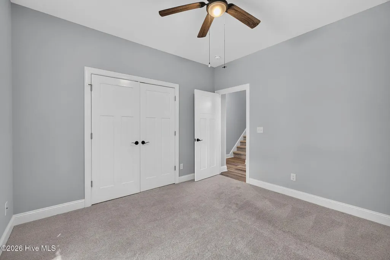
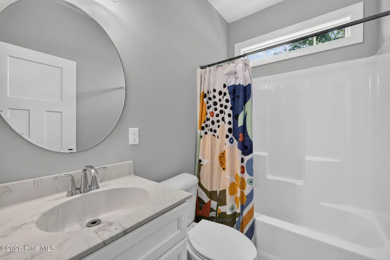
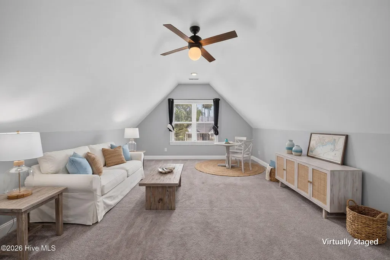
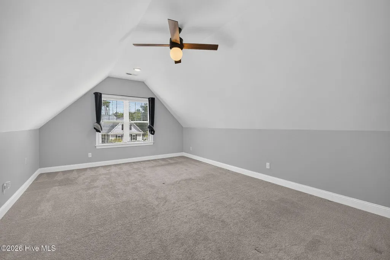
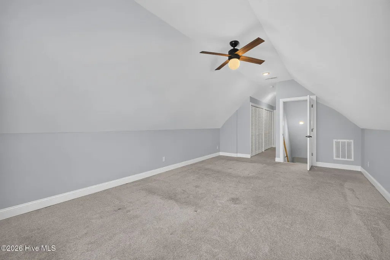
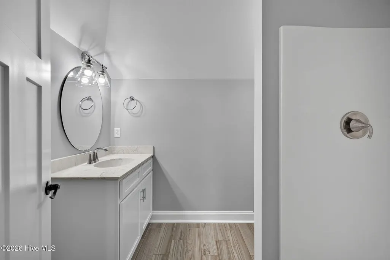
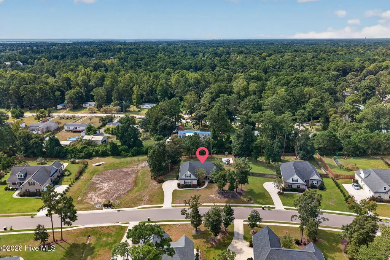
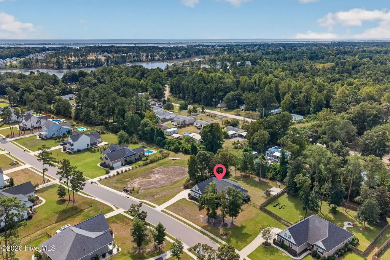
Discover elevated coastal living at 646 Crown Pointe in Hampstead. Set on a beautiful, private lot in Phase 2 of the sought-after Crown Pointe waterfront community, this impressive brick home offers 4 BD, 3 BA, and 2,480 square feet of inviting living space. Striking peaked ceilings and custom built-ins bring architectural character to the living room, while the open-concept design flows seamlessly into a bright kitchen--an ideal setting for entertaining and relaxed evenings at home. Fresh paint throughout gives every space a crisp, refreshed feel. Retreat to the primary suite, where a walk-in rain shower and dual vanities create a spa-inspired escape. On the screened-in back porch, enjoy quiet mornings and leisurely evenings overlooking the private backyard. A side-load garage and whole-house Kinetico water filtration system complete the home's thoughtful features. Crown Pointe offers a lifestyle to savor, with a clubhouse, community pool, and day dock for launching a kayak or casting a fishing line. Beautifully appointed and surrounded by opportunities to unwind, this home brings comfort, privacy, and coastal charm together in one exceptional address. Located just minutes away from award winning beaches at Topsail Island, delicious local restaurants and boutique shopping for all. Have a boat? The public boat ramp on Lewis Rd is just around the corner. Schedule your showing today!
| Elementary School | Middle School | High School |
|---|---|---|
| Surf City Elementary School | Surf City Middle School | Topsail High School |
| Price History | |
|---|---|
| 9/17/2026 | Listed $685,000 |
General Features
| Living Area | 2470.0 |
|---|---|
| Heating | Electric,Heat Pump |
| Cooling | Central Air |
| Utilities | Water Connected |
| Possession | Close Of Escrow,At Closing |
| Roof | Architectural Shingle |
| Zoning | RP |
| HOA Fee | 1197.0 |
| Garage Spaces | 2.0 |
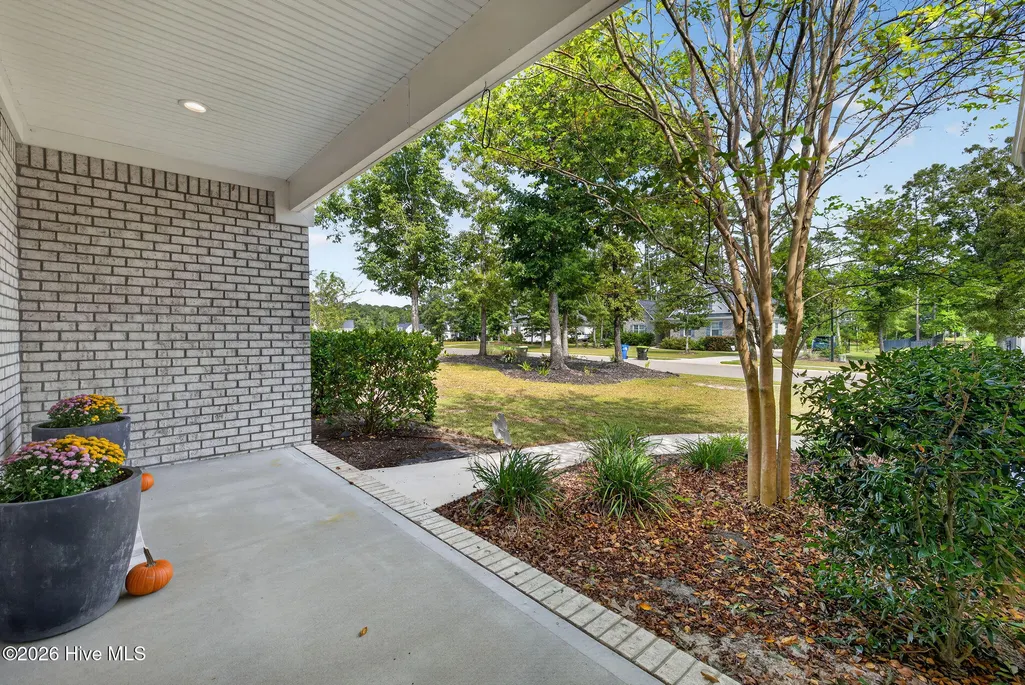
| Patio/Porch Features | Covered,Patio,Porch,Screened |
| Construction Materials | Brick,Fiber Cement,Wood Frame |
| Year Built | 2020 |
| View | See Remarks |
| Levels | One and One Half |
| Property Subtype | Single Family Residence |
| Tax Year | 2025 |
| Taxes | 3268.07 |
| Parcel Number | 4214-79-4046-0000 |
| Waterfront Features | Water Access Comm |
| Assoc Fee Paid Per | Annually |
| County | Pender |
| Operating Expense | 0.0 |
| New Construction | No |
| Property Type | Residential |
| In City Limits? (Y/N) | No |
| Association Amenities | Waterfront Community,Clubhouse,Community Pool,Maintenance Common Areas,Management,Sidewalks,Street Lights,Taxes,See Remarks |
| HOA | Yes |
| Attached Garage | Yes |
| Subdivision Name | Crown Pointe |
| Garage Y/N | Yes |
| Total Rooms | 8 |
| Full Baths | 3 |
| Status | Active |
| High School | Topsail |
| City | Hampstead |
| Association Name | Crown Pointe HOA |
| Lot Size Units | Acres |
| Lot Size Square Feet | 23958.0 |
| Carport Spaces | 0.0 |
| Carport Y/N | No |
| Elementary School | Surf City |
| Property Attached Y/N | No |
| Land Lease Y/N | No |
| Home Warranty Y/N | No |
| Middle/Junior High School | Surf City |
| Lease Considered Y/N | No |
| Virtual Tour | https://player.vimeo.com/video/1228372288?title=0&byline=0&portrait=0&badge=0&autopause=0&player_id=0&app_id=58479 |
| Structure Type | Wood Frame,Stick Built |
| Living Area Units | Square Feet |
| Standard Status | Active |
| Tax Assessed Value | 331683 |
| Tax Lot | 30 |
| Legal Description | LT 30 PB 63/126 CROWN POINTE PH II |
| IslandOrMainland | Mainland |
Interior Features
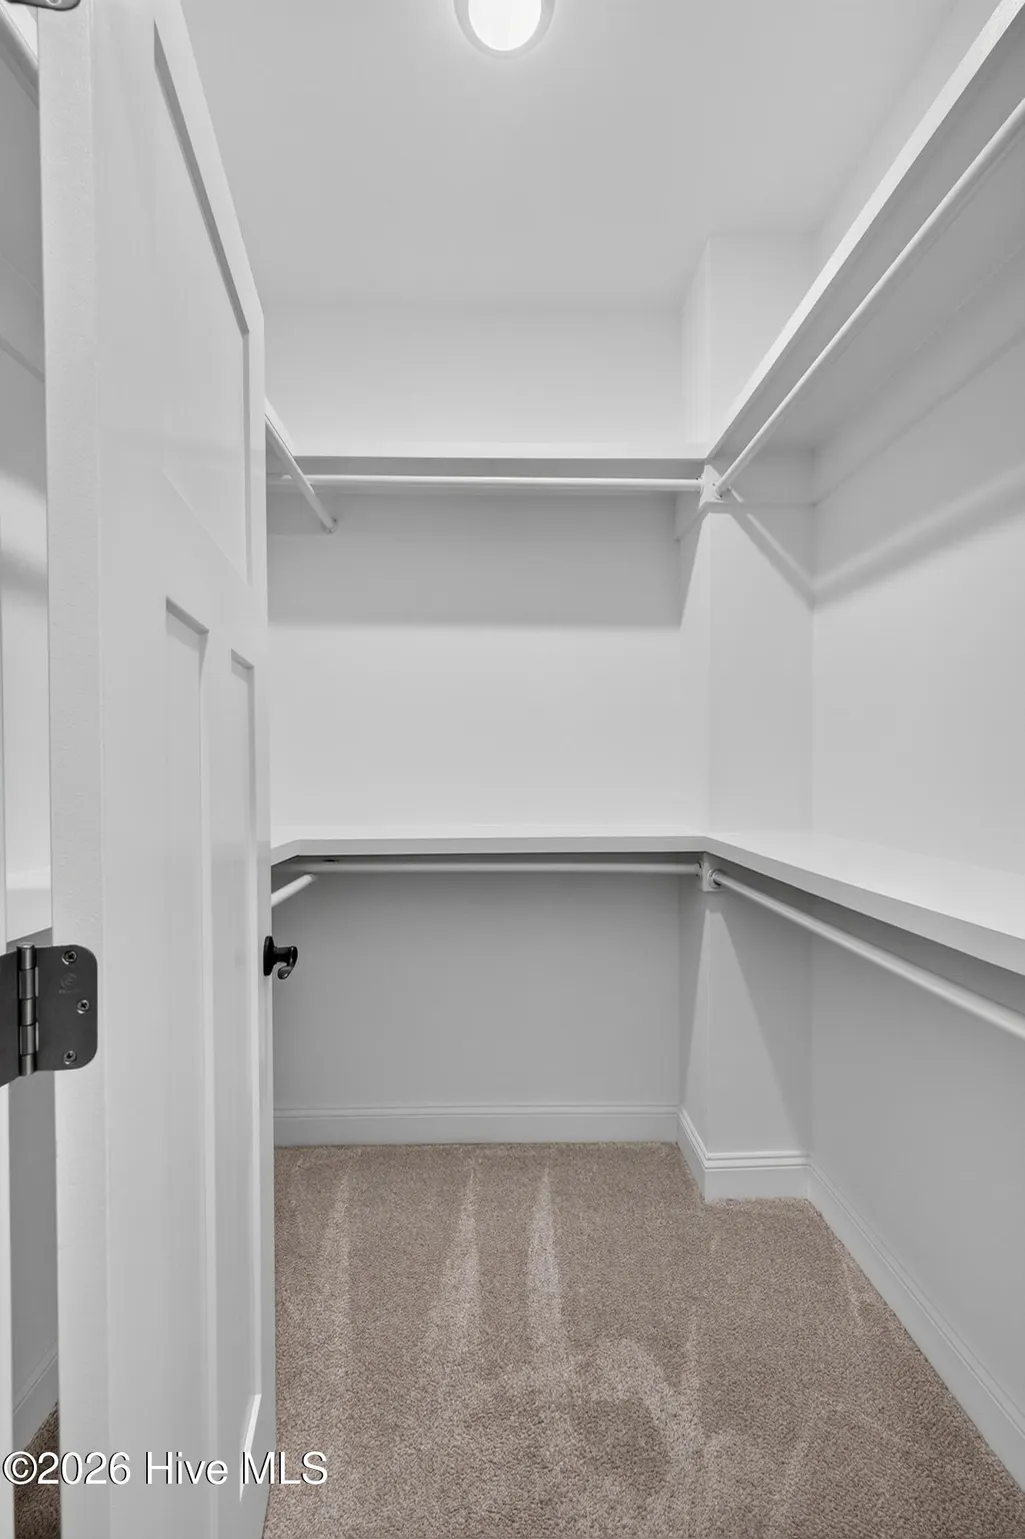
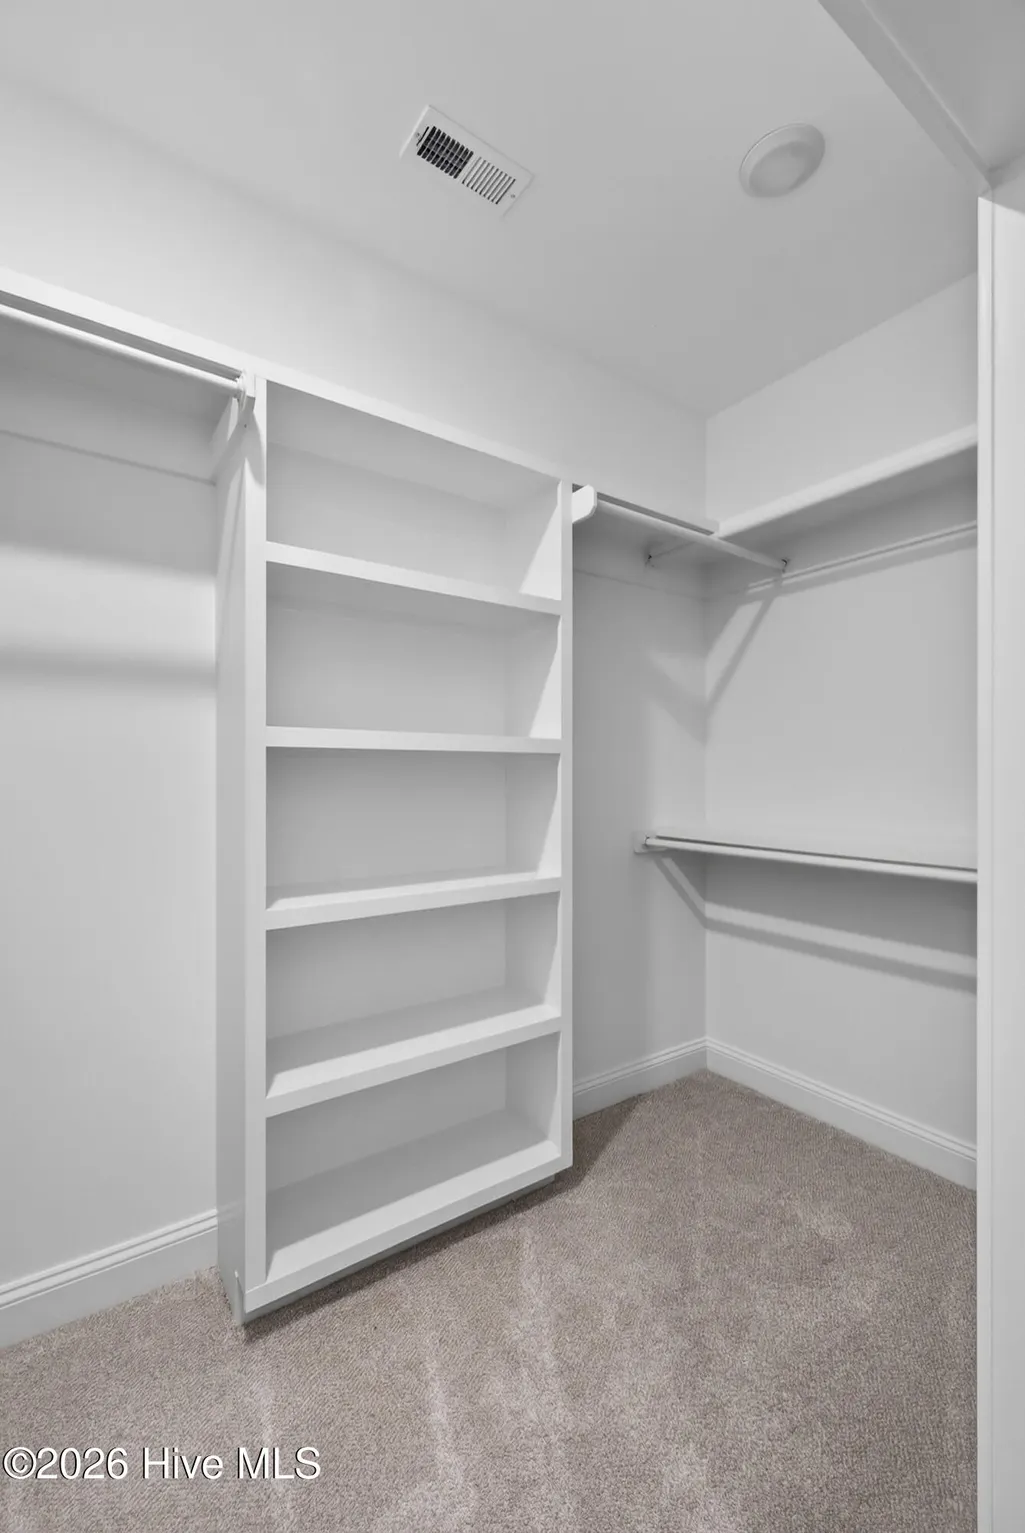
| Interior Amenities | Master Downstairs,Walk-in Closet(s),Vaulted Ceiling(s),Tray Ceiling(s),High Ceilings,Entrance Foyer,Mud Room,Ceiling Fan(s),Pantry,Walk-in Shower,Blinds/Shades,Gas Log,Walk-In Closet(s) |
|---|---|
| Basement | None |
| Fireplace Features | Gas Log |
| Master Bed Level | Primary Living Area |
| Total Stories | 2 |
| Basement (Y/N) | No |
| Air Conditioning Y/N | Yes |
| Heating Y/N | Yes |
| Fireplace Y/N | Yes |
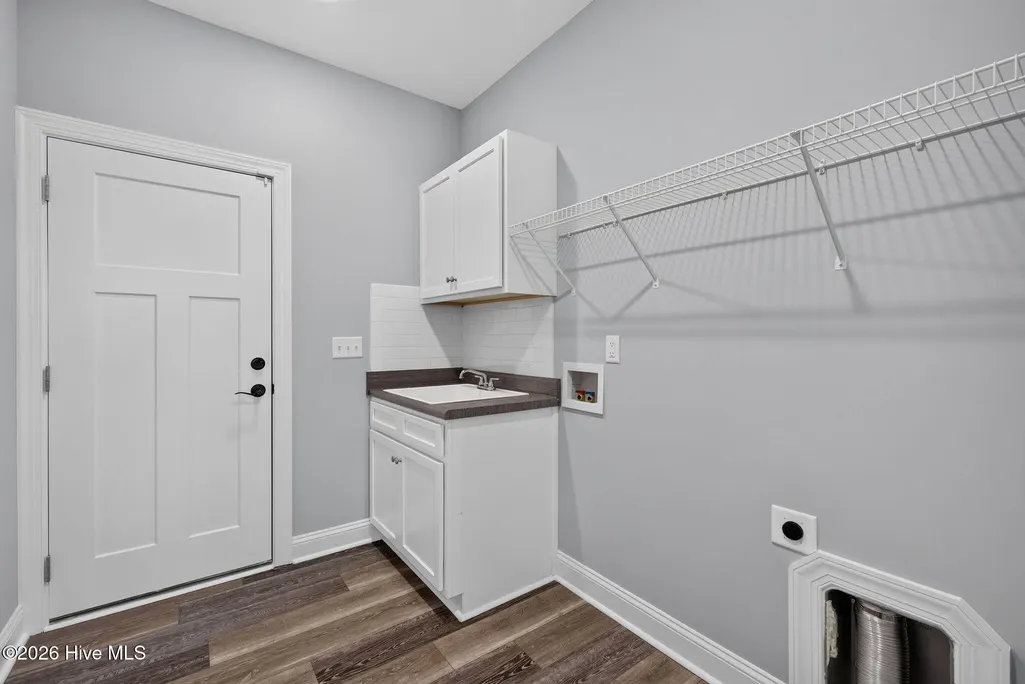
| Laundry Features | Laundry Room |
| Total Bedrooms | 4 |
| Entry Level | 1 |
| Room Type | Master Bedroom,Bedroom 2,Bedroom 3,Fnshd Room over Garage,Dining Area,Dining Room,Breakfast Nook,Laundry |
| Total Baths | 3 |
| Living Area Range | 2400 - 2599 |
| SmokingYN | No |
Exterior Features
| Exterior Amenities | Irrigation System |
|---|---|
| Exterior Finish | Brick,Fiber Cement |
| Fencing | Metal/Ornamental |
| Parking Features | Garage Faces Side,Paved |
| Lot Features | Water Access Comm |
| Total Parking | 2.0 |
| Lot Size Area | 0.55 |
| Foundation Details | Raised,Slab |
| Spa | No |
| Building Area Total | 2470.0 |
| Lot Dimensions | 123' x 193' x 121' x 206' |
| Lot Size Acres | 0.55 |
| Road Surface Type | Paved |
| Frontage Type | See Remarks |
| Waterfront Y/N | No |
| Road Frontage Type | Maintained,Paved |
| Crops Included Y/N | No |
| Horse Y/N | No |
Amenities
- Foreclosure
- Views
- Short Sale
- New Construction
- Adult 55+
- Lease To Own
- No HOA Fees
- Furnished
- Primary On Main
- Air Conditioning
- Seller Finance
- Green
- Fixer Upper
- Horse
- Golf
- Fireplace
- Deck
- Garage
- Basement
- Pool
Property vs Single Family Average in 28443
Price
Taxes
Year Built
Visits
 The data relating to real estate on this web site comes in part from the Internet Data Exchange program of Hive MLS LLC, and is updated as of September 20, 2026 9:16 PM UTC All information is deemed reliable but not guaranteed and should be independently verified. All properties are subject to prior sale, change, or withdrawal. Neither listing broker(s) nor The Beatty Pittman Real Estate Team shall be responsible for any typographical errors, misinformation, or misprints, and shall be held totally
