
Water Views - Primary on Main






Address
834 Shinn Point Road, Wilmington, NC
Price
$ 925,000
Property Attributes
- MLS#100605298
- TypeSingle Family
- Listing Status Active
- CountyNEW HANOVER
- CityWilmington
- AreaMarywood
- NeighborhoodWilmington
- Zip28409
- StyleSingle Family Residence
- Year Built1987
- Taxes$ 5269
- Price$ 925,000
- Bedrooms4
- Full Bathrooms3
- Half Bathrooms1
- Sqr Footage2779
- Lot Size0.66 Acres
Data Source:
North Carolina Regional MLS (NCRMLS)
Property Description
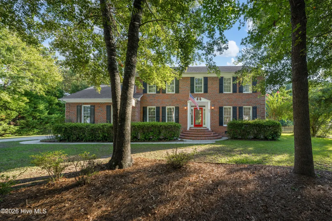
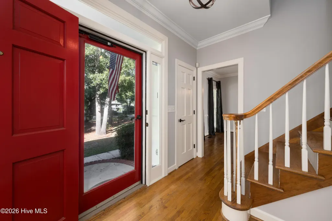
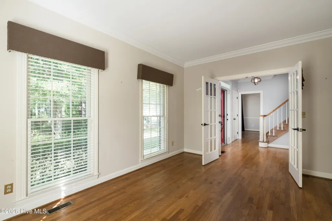
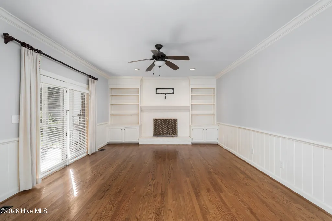
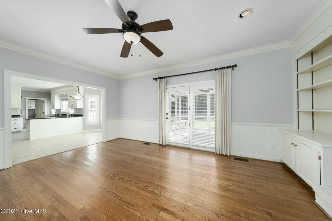
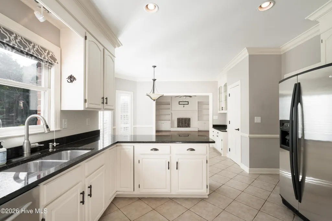
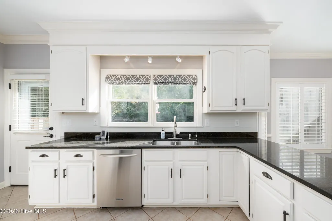
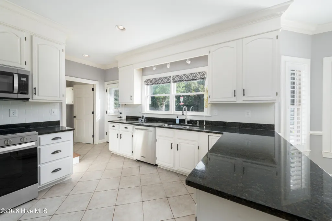
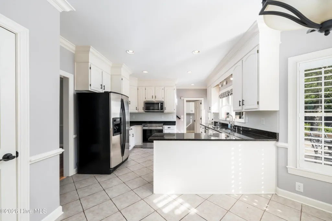
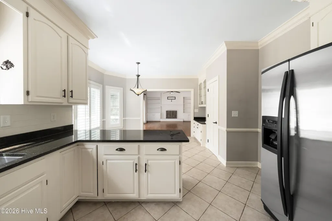
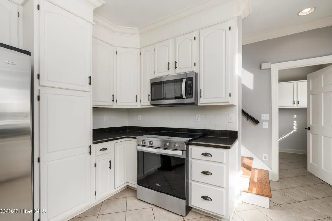
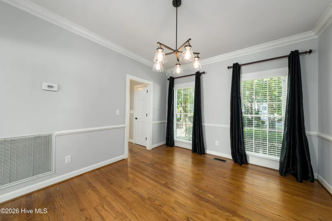
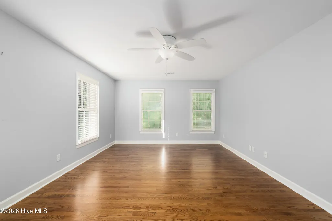
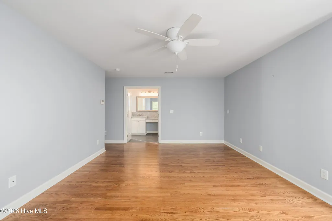
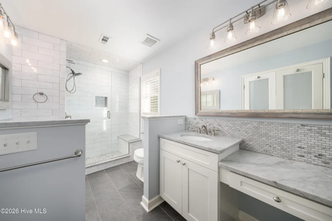
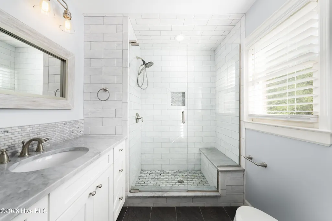
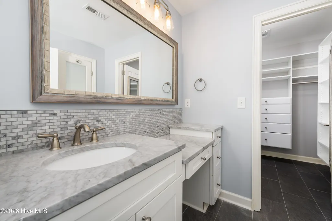
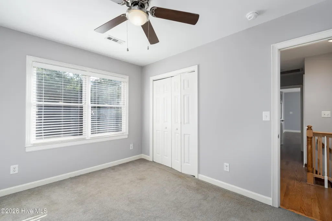
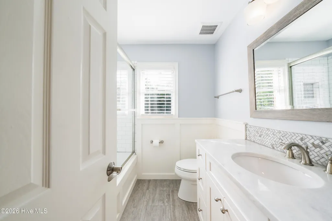
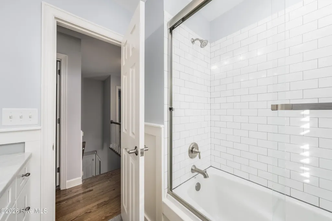
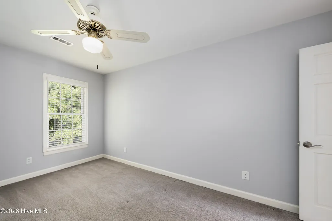
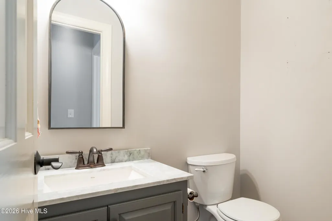
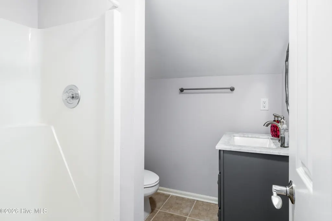
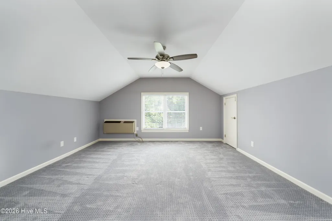
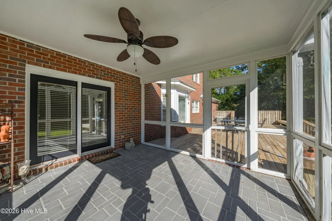
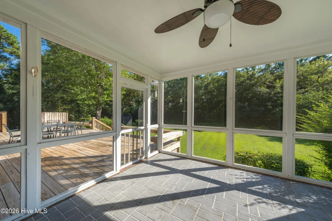
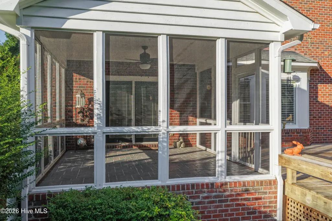
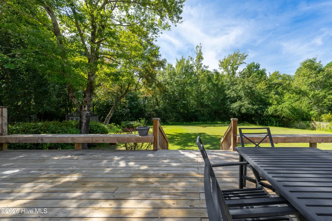
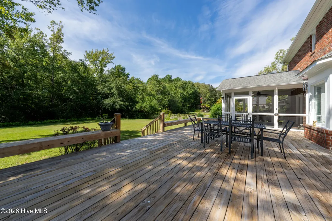
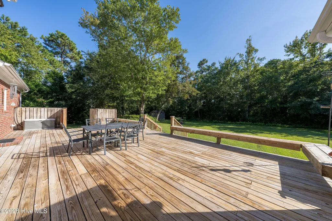
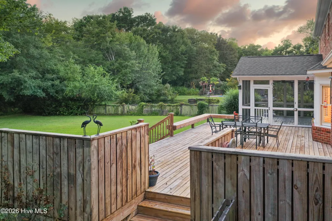
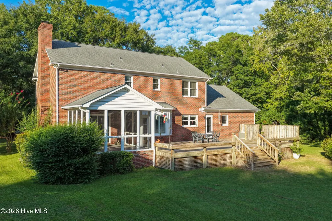
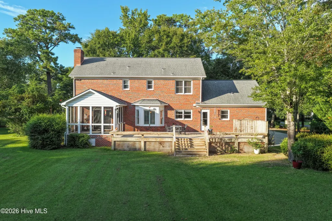
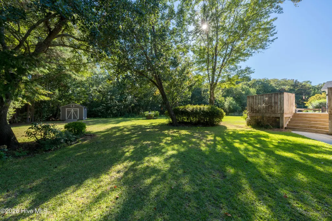
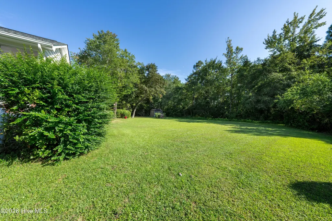
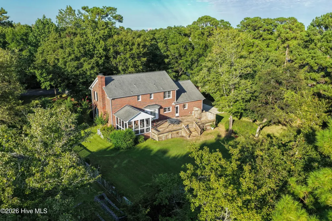
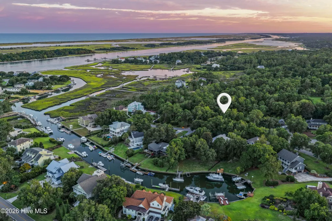
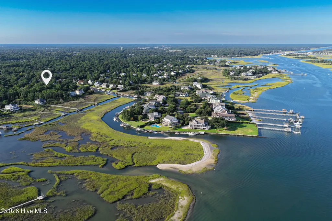
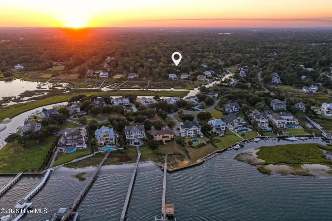
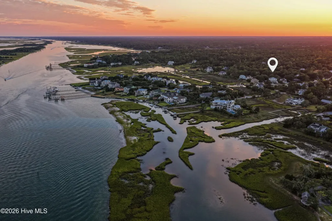
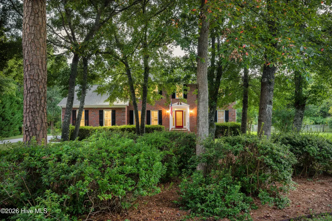
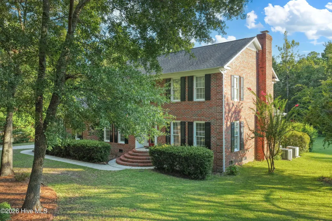
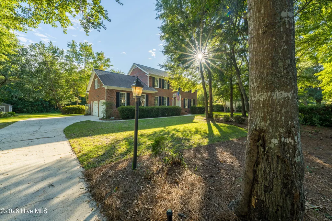
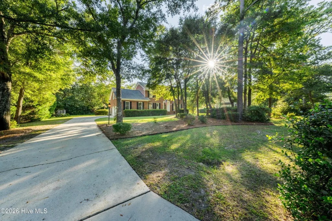
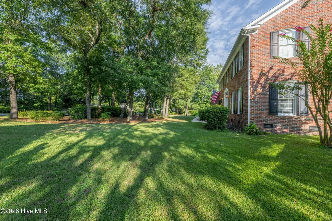
Tucked away near the end of Shinn Point Road in coveted Marywood, this classic 4- bedroom, 3.5-bath brick residence offers an exceptional opportunity in one of Wilmington's most established and desirable neighborhoods. Surrounded by mature hardwoods and lush landscaping, the property enjoys a wonderfully private setting just moments from the Intracoastal Waterway and minutes from Wrightsville Beach. There is something particularly appealing about this part of Shinn Point Road. While the home does not have water views, its proximity to the Intracoastal is unmistakable--you can feel the coastal setting in the mature landscape, quiet streets and relaxed atmosphere of the neighborhood. Inside, the home offers a gracious traditional floor plan that feels especially relevant today. As homeowners rediscover the value of dedicated spaces, this layout provides rooms for entertaining, working, reading, watching television and gathering together without asking one room to serve every purpose. At the heart of the first floor, the spacious kitchen and breakfast area flow naturally into the family room, creating an inviting everyday living space. A formal dining room provides a beautiful setting for dinners and celebrations, while a separate study offers the privacy and flexibility increasingly sought after for a home office, library or quiet retreat. Two staircases provide convenient access to the second floor. The main staircase leads to three guest bedrooms and the primary suite, complete with a walk-in closet and en suite bath. A rear staircase provides direct access to the generous bonus room, which also connects to the bedroom wing and offers tremendous flexibility as a media room, playroom, second office or additional gathering space. Outdoor living is a highlight of the property. A spacious screened porch opens to a large deck overlooking the private backyard, creating an ideal setting for morning coffee, outdoor dining or evenings with friends. Towering hardwoods and established landscaping give the property a sense of permanence and privacy that simply cannot be recreated overnight. An oversized garage provides abundant space for vehicles, storage and a substantial workshop area, while the crawlspace has recently undergone professional improvements by Crawlspace Concepts. With its timeless brick exterior, generous proportions, mature grounds and highly desirable Marywood location, this is a home with excellent bones and tremendous potential. Thoughtful updates will allow the next owner to make it their own while preserving the character and quality that make established homes like this increasingly difficult to find. Close to the Intracoastal Waterway, Wrightsville Beach, Mayfaire and the best of Wilmington, this is an opportunity to create something special in a location that has long been one of the area's most sought-after places to call home.
| Elementary School | Middle School | High School |
|---|---|---|
| Bradley Creek Elementary School | Roland Grise Middle School | Hoggard High School |
| Price History | |
|---|---|
| 9/23/2026 | Listed $925,000 |
General Features
| Living Area | 2779.0 |
|---|---|
| Heating | Heat Pump,Electric |
| Cooling | Central Air,Wall/Window Unit(s),Heat Pump |
| Utilities | Sewer Connected,Water Connected |
| Possession | Close Of Escrow,At Closing |
| Roof | Shingle |
| Appliances | Electric Oven,Built-In Microwave,Refrigerator,Dishwasher,Electric Range |
| Zoning | R-20 |
| Garage Spaces | 2.0 |
| Patio/Porch Features | Covered,Deck,Porch,Screened |
| Construction Materials | Brick Veneer,Wood Frame |
| Year Built | 1987 |
| View | See Remarks |
| Levels | Two |
| Property Subtype | Single Family Residence |
| Tax Year | 2026 |
| Taxes | 5269.57 |
| Parcel Number | R06220-001-022-000 |
| HomeWarrantyAmount | 690.15 |
| County | New Hanover |
| Operating Expense | 0.0 |
| New Construction | No |
| Property Type | Residential |
| In City Limits? (Y/N) | Yes |
| HOA | No |
| Attached Garage | Yes |
| Subdivision Name | Marywood |
| Garage Y/N | Yes |
| Other Structures | Shed(s) |
| Total Rooms | 10 |
| Full Baths | 3 |
| Status | Active |
| Directions | Oleander Drive to Greenville Loop Road. Left on Shinnwood Road. Right on Shinn Point Road. Property will be on the right. |
| High School | Hoggard |
| City | Wilmington |
| High School District | New Hanover |
| Lot Size Units | Acres |
| Lot Size Square Feet | 28750.0 |
| Carport Spaces | 0.0 |
| Carport Y/N | No |
| Elementary School | Bradley Creek |
| Property Attached Y/N | No |
| Land Lease Y/N | No |
| Home Warranty Y/N | Yes |
| Middle/Junior High School | Roland Grise |
| Lease Considered Y/N | No |
| Structure Type | Wood Frame,Stick Built |
| Living Area Units | Square Feet |
| Standard Status | Active |
| Tax Assessed Value | 826600 |
| Tax Lot | 1 |
| Legal Description | Lot 1 Marywood S/D |
| IslandOrMainland | Mainland |
Interior Features
| Interior Amenities | Entrance Foyer,Solid Surface,Ceiling Fan(s),Pantry,Walk-in Shower,Blinds/Shades,Built-in Features |
|---|---|
| Basement | Crawl Space |
| Flooring | Carpet,Tile,Wood |
| Water Heater | Electric |
| Master Bed Level | Non Primary Living Area |
| Total Stories | 2 |
| Basement (Y/N) | No |
| Air Conditioning Y/N | Yes |
| Heating Y/N | Yes |
| Fireplace Y/N | Yes |
| Half Baths | 1 |
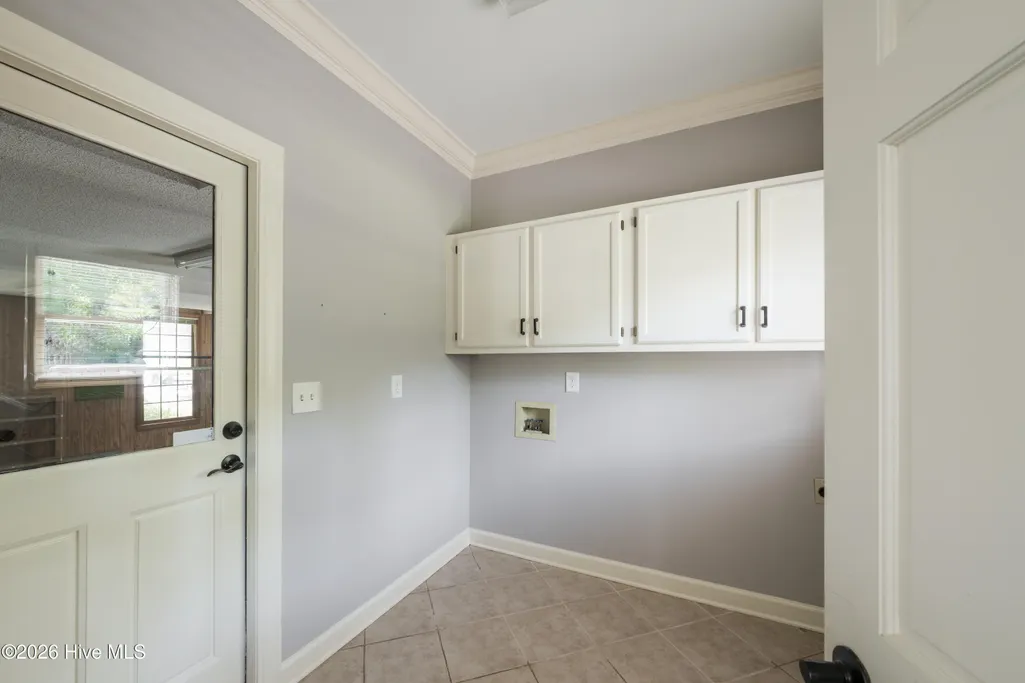
| Laundry Features | Laundry Room |
| Total Bedrooms | 4 |
| Attic Features | Pull-Down Stairs |
| Entry Level | 1 |
| Room Type | Master Bedroom,Bedroom 2,Bedroom 3,Bedroom 4,Living Room,Dining Area,Breakfast Nook,Dining Room,Den,Fnshd Room over Garage |
| Total Baths | 4 |
| Living Area Range | 2600 - 2799 |
| SmokingYN | No |
Exterior Features
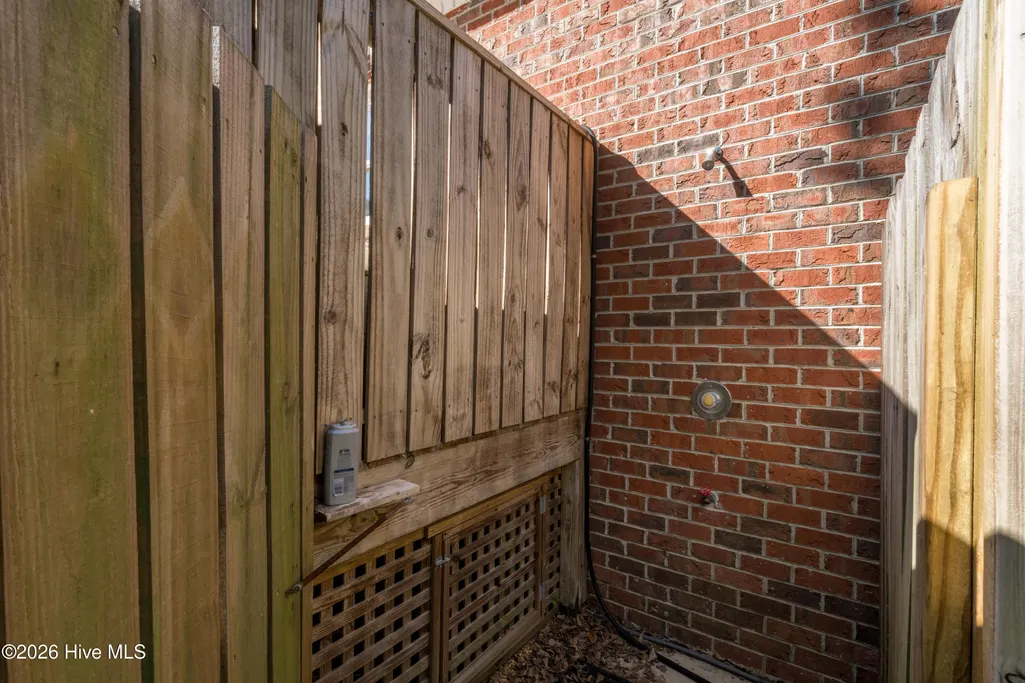
| Exterior Amenities | Outdoor Shower |
|---|---|
| Exterior Finish | Brick Veneer |
| Fencing | Partial,Back Yard,Wood |
| Parking Features | Attached,Concrete,Off Street,On Site |
| Water Source | Public |
| Total Parking | 2.0 |
| Lot Size Area | 0.66 |
| Foundation Details | Crawl Space |
| Spa | No |
| Building Area Total | 2779.0 |
| Lot Dimensions | 141x222x140x198 |
| Lot Size Acres | 0.66 |
| Road Surface Type | Paved |
| Frontage Type | See Remarks |
| Waterfront Y/N | No |
| Road Frontage Type | Paved |
| Crops Included Y/N | No |
| Horse Y/N | No |
Amenities
- Foreclosure
- Views
- Short Sale
- New Construction
- Adult 55+
- Lease To Own
- No HOA Fees
- Furnished
- Primary On Main
- Air Conditioning
- Seller Finance
- Green
- Fixer Upper
- Horse
- Golf
- Fireplace
- Deck
- Garage
- Basement
- Pool
Property vs Single Family Average in 28409
Price
Taxes
Year Built
Visits
 The data relating to real estate on this web site comes in part from the Internet Data Exchange program of Hive MLS LLC, and is updated as of September 21, 2026 9:27 PM UTC All information is deemed reliable but not guaranteed and should be independently verified. All properties are subject to prior sale, change, or withdrawal. Neither listing broker(s) nor The Beatty Pittman Real Estate Team shall be responsible for any typographical errors, misinformation, or misprints, and shall be held totally
