
Primary on Main



Address
500 Transom Way, Sneads Ferry, NC
Price
$ 415,000
Property Attributes
- MLS#100605529
- TypeSingle Family
- Listing Status Active
- CountyONSLOW
- CitySneads Ferry
- AreaOyster Landing
- NeighborhoodSneads Ferry
- Zip28460
- StyleSingle Family Residence
- Year Built2020
- Taxes$ 2674
- Price$ 415,000
- Bedrooms4
- Full Bathrooms2
- Half Bathrooms1
- Sqr Footage2460
- Lot Size0.43 Acres
Data Source:
North Carolina Regional MLS (NCRMLS)
Property Description
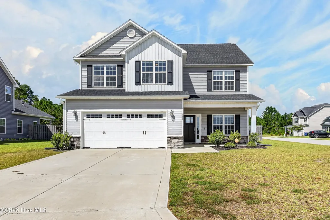
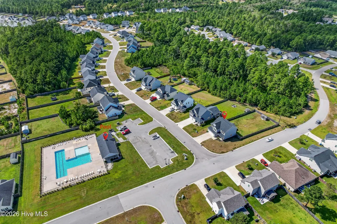
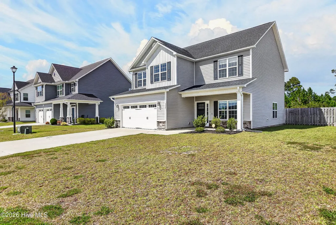
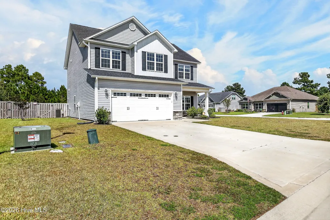
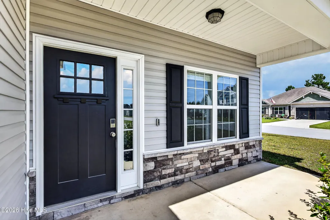
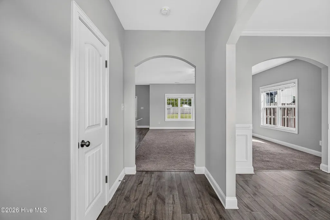
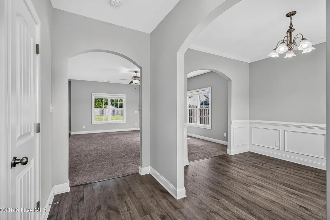
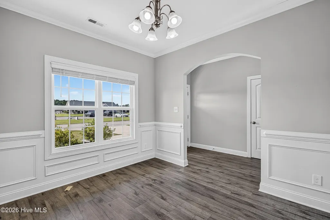
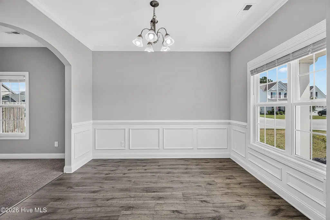
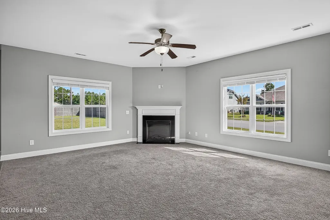
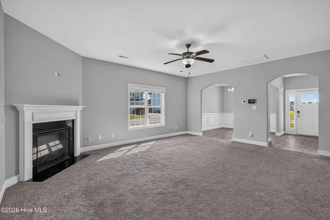
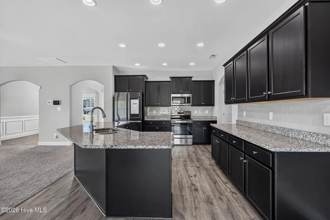
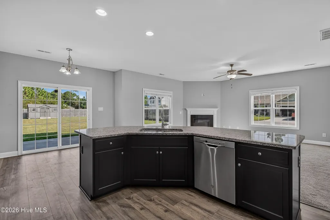
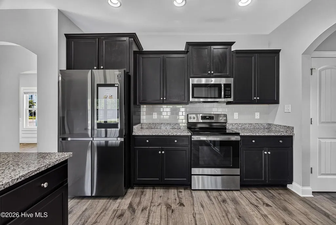
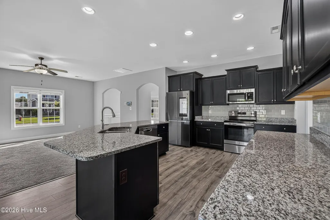
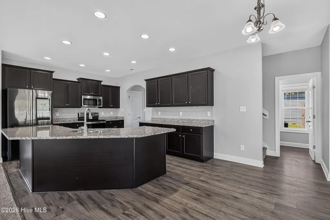
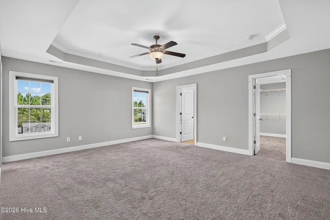
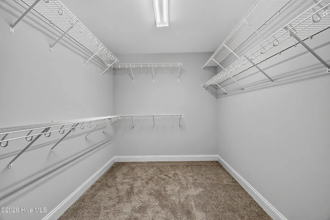
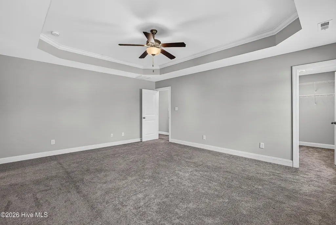
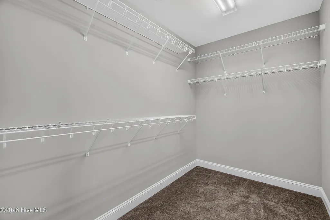
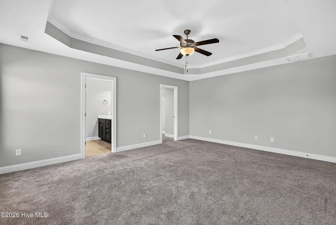
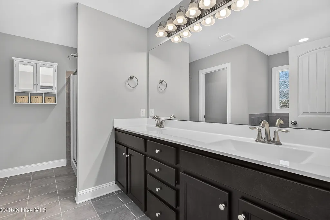
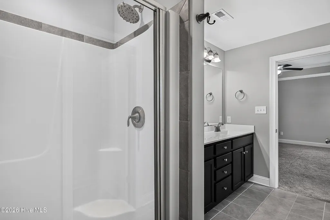
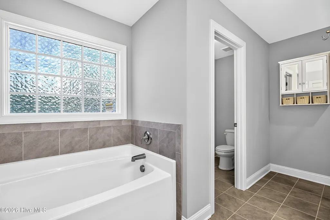
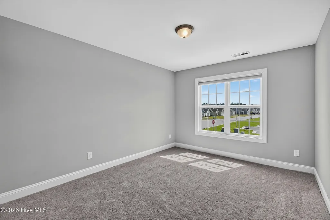
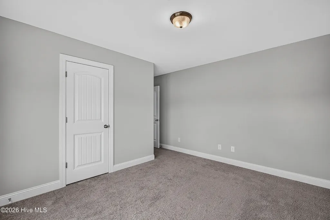
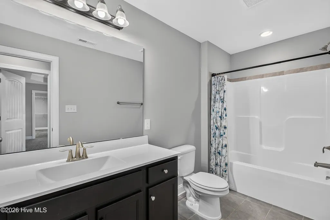
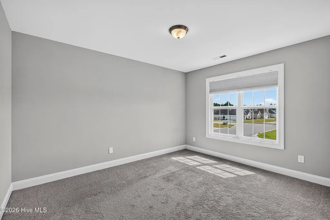
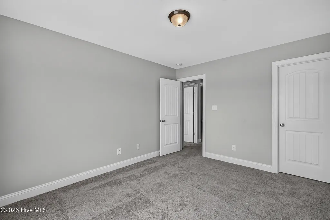
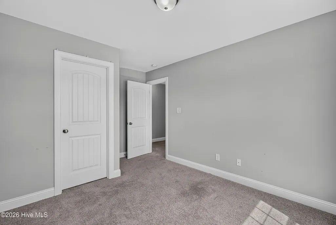
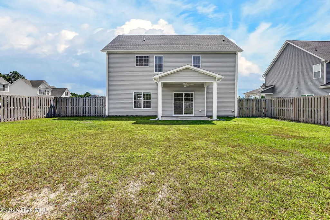
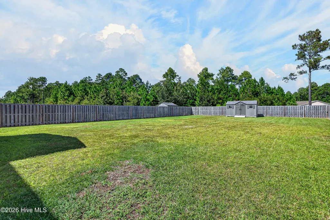
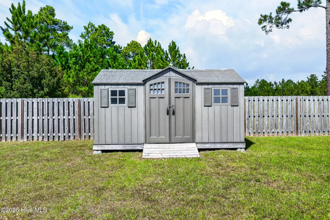
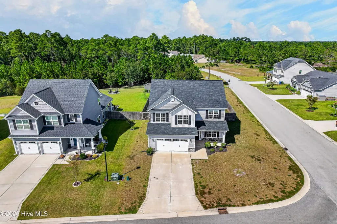
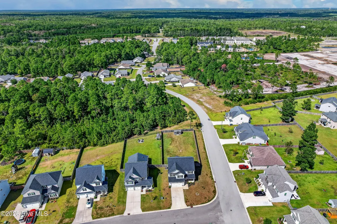
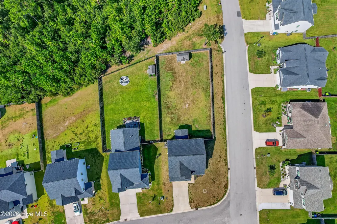
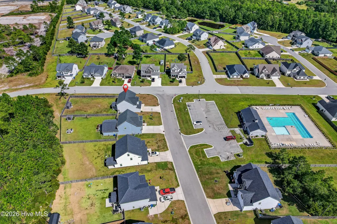
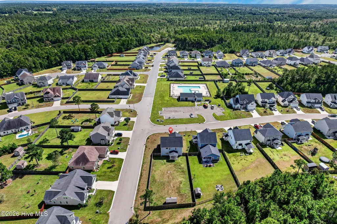
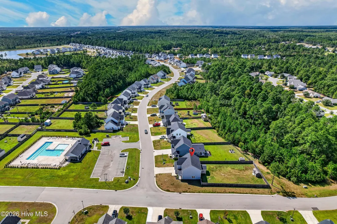
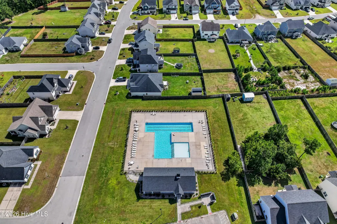
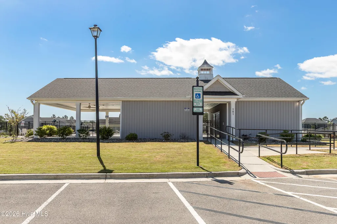
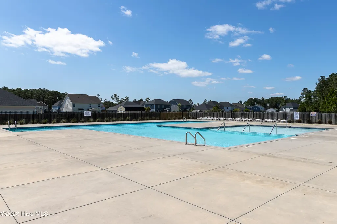
It doesn't get better than this... a corner lot across from the neighborhood pool in Oyster Landing of Sneads Ferry? You're not going to see this again anytime soon! Welcome to 500 Transom Way, an immaculately maintained Grayson floorplan built in 2020 featuring an open concept living space, large fenced in backyard, and ample living area for everyday convenience. Just off the main entryway is the formal dining room, opening up into the living room and kitchen with a massive island, tile backsplash and a tremendous amount of cabinet space and storage. Upstairs, you'll find 4 generously sized bedrooms. The primary suite includes TWO walk in closets as well as a large dual vanity, soaking tub and separate walk in shower. This well-maintained home is move in ready- you won't even have to lift a finger. And if coastal living is your thing, you're just a quick 10 minute drive to N Topsail Beach! You're also a quick commute to Camp Lejeune Marine Corps base and Surf City, making this home an ideal location for ease of everyday living and enjoyability. Schedule a showing today!
| Elementary School | Middle School | High School |
|---|---|---|
| Coastal Elementary School | Dixon Middle School | Dixon High School |
| Price History | |
|---|---|
| 9/23/2026 | Listed $415,000 |
General Features
| Living Area | 2460.0 |
|---|---|
| Heating | Electric,Heat Pump |
| Cooling | Central Air |
| Utilities | Sewer Connected,Water Connected |
| Possession | Close Of Escrow,At Closing |
| Roof | Shingle |
| Appliances | Electric Oven,Built-In Microwave,Dishwasher,Electric Range |
| Zoning | R-15 |
| HOA Fee | 506.0 |
| Garage Spaces | 2.0 |
| Patio/Porch Features | Covered,Patio,Porch |
| Security Features | Smoke Detector(s) |
| Construction Materials | Vinyl Siding,Wood Frame |
| Year Built | 2020 |
| View | See Remarks |
| Levels | Two |
| Property Subtype | Single Family Residence |
| Tax Year | 2026 |
| Taxes | 2674.63 |
| Parcel Number | 747d-251 |
| Assoc Fee Paid Per | Annually |
| County | Onslow |
| Operating Expense | 0.0 |
| New Construction | No |
| Property Type | Residential |
| In City Limits? (Y/N) | No |
| Association Amenities | Community Pool,Maintenance Common Areas,Management,Master Insure,Street Lights,See Remarks |
| HOA | Yes |
| Attached Garage | Yes |
| Subdivision Name | Oyster Landing |
| Garage Y/N | Yes |
| Total Rooms | 8 |
| Full Baths | 2 |
| Status | Active |
| Directions | Hwy 17 towards Wilmington,left onto Hwy 172,right onto Oyster Landing Dr,left onto Transom Way,home is on corner lot. |
| High School | Dixon |
| City | Sneads Ferry |
| Association Name | Oyster Landing HOA |
| High School District | Onslow |
| Lot Size Units | Acres |
| Lot Size Square Feet | 18731.0 |
| Carport Spaces | 0.0 |
| Carport Y/N | No |
| Elementary School | Coastal |
| Property Attached Y/N | No |
| Land Lease Y/N | No |
| Home Warranty Y/N | No |
| Middle/Junior High School | Dixon |
| Lease Considered Y/N | No |
| Structure Type | Wood Frame,Stick Built |
| Living Area Units | Square Feet |
| Standard Status | Active |
| Tax Assessed Value | 408340 |
| Tax Lot | 347 |
| Legal Description | L347 P4 Oyster Landing |
| IslandOrMainland | Mainland |
Interior Features
| Interior Amenities | Walk-in Closet(s),Tray Ceiling(s),Entrance Foyer,Kitchen Island,Ceiling Fan(s),Pantry,Walk-in Shower,Blinds/Shades,Walk-In Closet(s) |
|---|---|
| Flooring | LVT/LVP,Carpet |
| Master Bed Level | Primary Living Area |
| Total Stories | 2 |
| Basement (Y/N) | No |
| Air Conditioning Y/N | Yes |
| Heating Y/N | Yes |
| Fireplace Y/N | Yes |
| Half Baths | 1 |
| Laundry Features | Laundry Room |
| Total Bedrooms | 4 |
| Entry Level | 1 |
| Room Type | Living Room,Dining Area,Dining Room,Master Bedroom,Bedroom 1,Bedroom 2,Bedroom 3,Laundry |
| Unit Type | 4 Bedroom Or More |
| Total Baths | 3 |
| Living Area Range | 2400 - 2599 |
| SmokingYN | No |
Exterior Features
| Exterior Amenities | None |
|---|---|
| Exterior Finish | Vinyl Siding |
| Fencing | Privacy,Back Yard,Wood |
| Parking Features | On Site,Paved |
| Lot Features | Corner Lot |
| Water Source | Public |
| Total Parking | 2.0 |
| Lot Size Area | 0.43 |
| Foundation Details | Slab |
| Spa | No |
| Building Area Total | 2460.0 |
| Lot Dimensions | Irregular |
| Lot Size Acres | 0.43 |
| Road Surface Type | Paved |
| Frontage Type | See Remarks |
| Waterfront Y/N | No |
| Road Frontage Type | Paved |
| Crops Included Y/N | No |
| Horse Y/N | No |
Amenities
- Foreclosure
- Views
- Short Sale
- New Construction
- Adult 55+
- Lease To Own
- No HOA Fees
- Furnished
- Primary On Main
- Air Conditioning
- Seller Finance
- Green
- Fixer Upper
- Horse
- Golf
- Fireplace
- Deck
- Garage
- Basement
- Pool
Property vs Single Family Average in 28460
Price
Taxes
Year Built
 The data relating to real estate on this web site comes in part from the Internet Data Exchange program of Hive MLS LLC, and is updated as of September 21, 2026 9:27 PM UTC All information is deemed reliable but not guaranteed and should be independently verified. All properties are subject to prior sale, change, or withdrawal. Neither listing broker(s) nor The Beatty Pittman Real Estate Team shall be responsible for any typographical errors, misinformation, or misprints, and shall be held totally
