
Waterfront - Primary on Main




Address
3414 Taylor Street, Morehead City, NC
Price
$ 495,000
Property Attributes
- MLS#100606057
- TypeSingle Family
- Listing Status Active
- CountyCARTERET
- CityMorehead City
- AreaNot In Subdivision
- NeighborhoodMorehead City
- Zip28557
- StyleSingle Family Residence
- Year Built2017
- Taxes$ 2541
- Price$ 495,000
- Bedrooms4
- Full Bathrooms2
- Half Bathrooms1
- Sqr Footage1716
- Lot Size0.17 Acres
Data Source:
North Carolina Regional MLS (NCRMLS)
Property Description
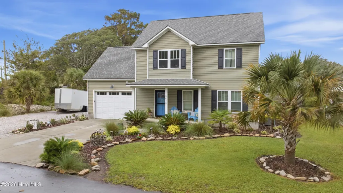
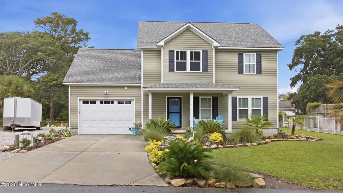
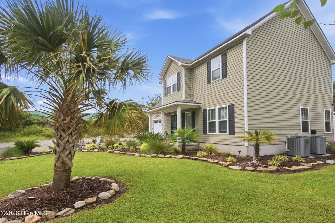
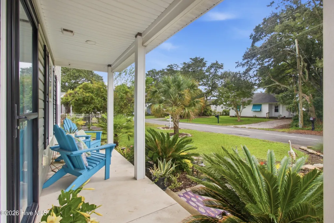
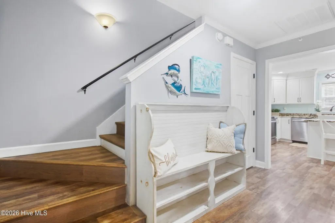
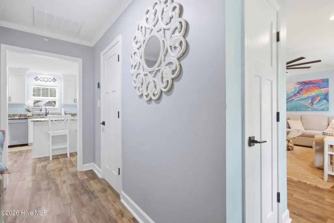
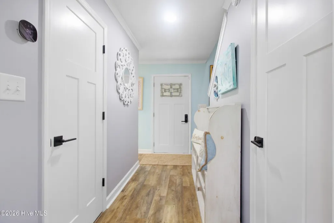
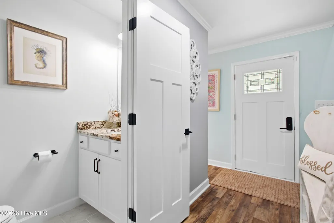
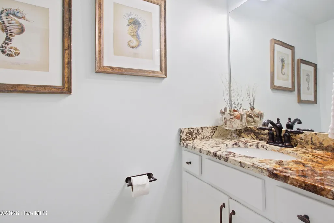
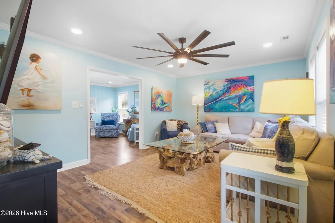
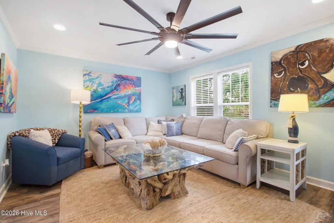
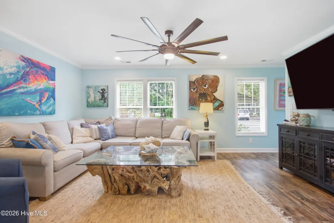
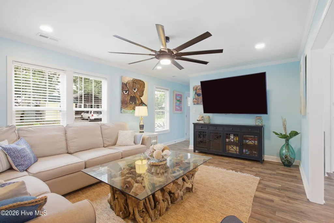
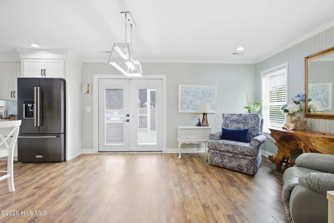
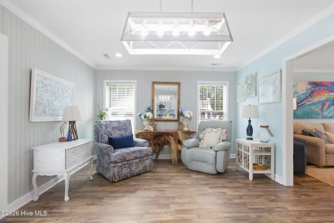
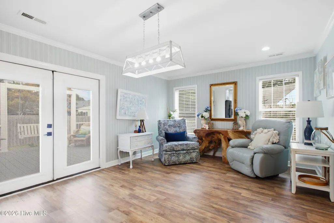
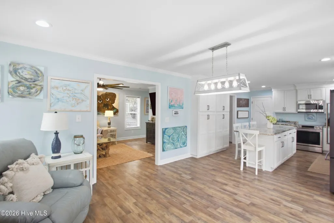
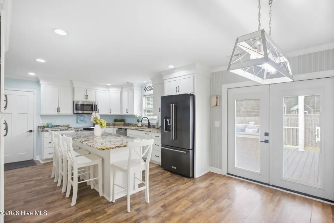
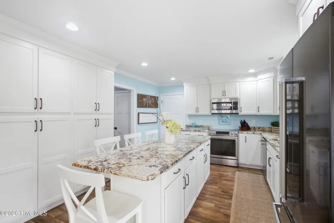
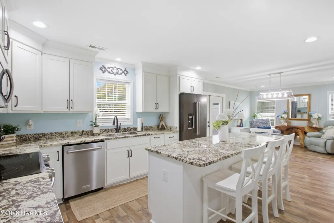
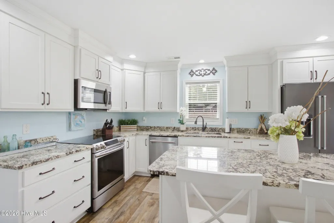
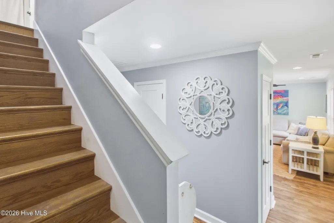
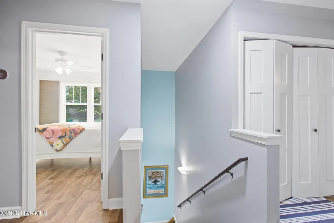
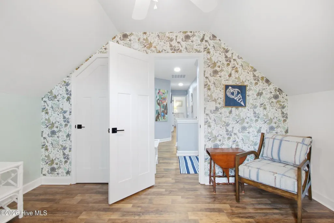
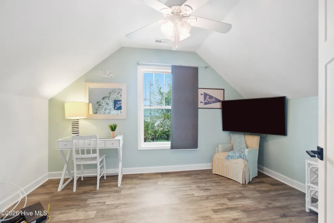
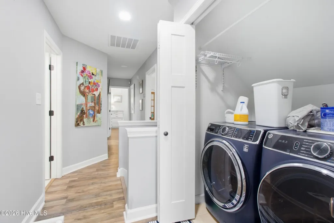
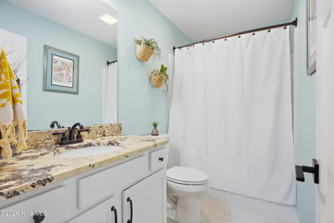
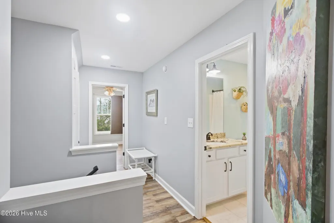
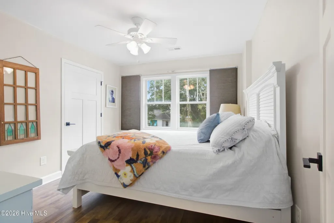
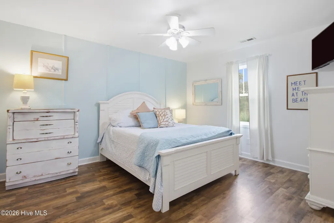
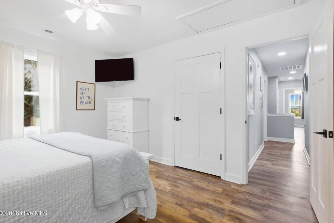
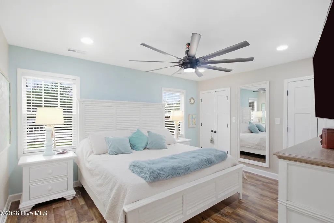
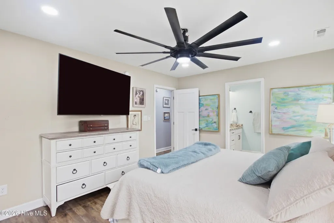
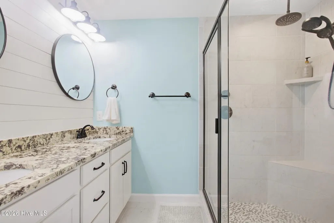
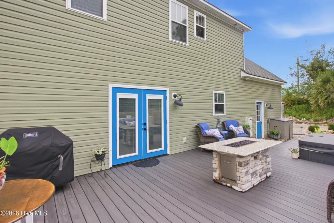
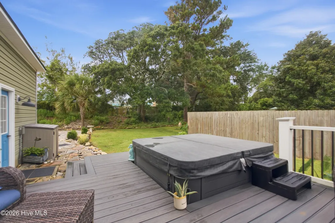
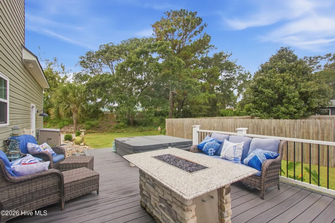
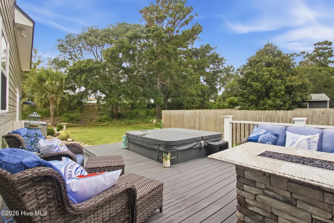
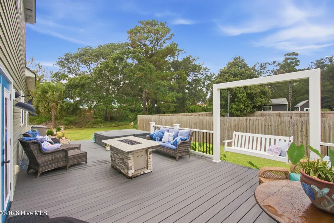
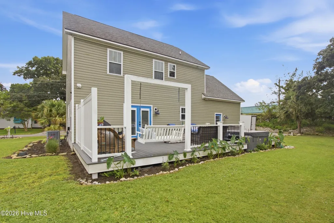
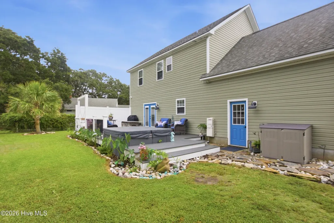
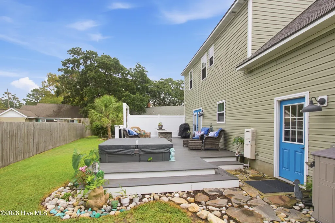
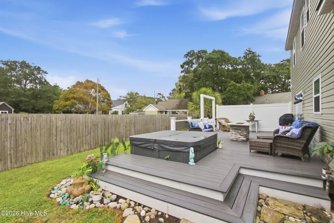
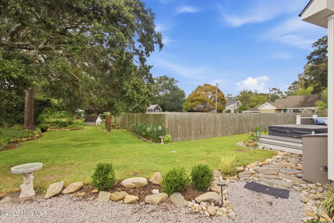
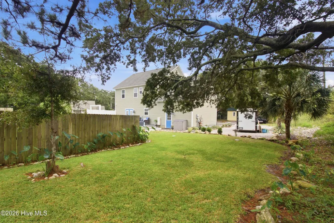
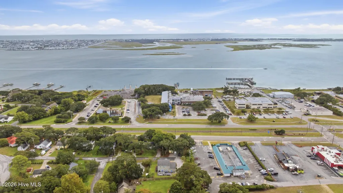
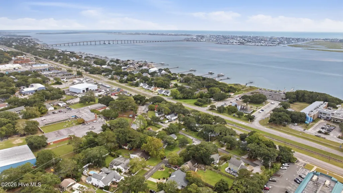
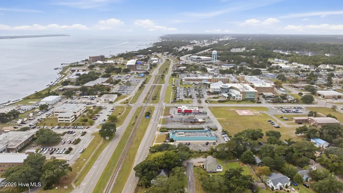
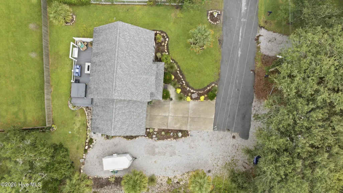
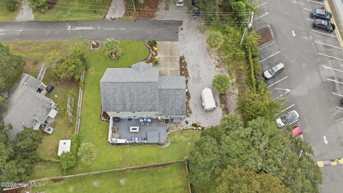
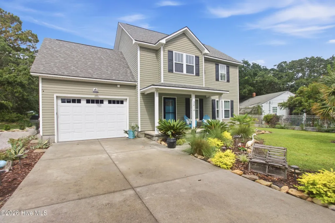
Coastal living at its finest, perfectly positioned in the heart of Morehead City! This 4-bedroom, 2.5-bath home offers an exceptional combination of modern comfort, outdoor living, and an unbeatable location--just across the street from a public boat ramp and minutes from the beautiful Crystal Coast beaches. From the moment you arrive, you'll appreciate the convenience and flexibility this property offers. With no HOA and abundant parking, there's plenty of room for your boat, trailer, golf cart, kayaks, and all the water toys that come with enjoying life at the coast. Launch the boat just steps from home and spend the day exploring the waterways, fishing, cruising, or simply soaking in the coastal lifestyle. Inside, the home welcomes you with a beautiful open kitchen featuring modern updates and a spacious design that makes everyday living and entertaining effortless. The thoughtful floor plan provides four bedrooms and 2.5 baths, offering plenty of space for family, guests, or a home office. A tankless hot water heater adds another touch of modern convenience. Step outside and discover your own private backyard retreat. Beautiful landscaping creates a peaceful setting for morning coffee, afternoon relaxation, or evenings spent entertaining. The sunken hot tub provides the perfect place to unwind after a day on the water or a day enjoying the beach. And then there's the location. Conveniently close to the hospital, restaurants, shopping, and the Morehead City waterfront, yet situated in a setting that feels quiet and comfortable. Bike to dinner, explore the waterfront, enjoy local shops, or make a quick trip to the stunning Crystal Coast beaches. This is more than a home--it's an opportunity to embrace the coastal lifestyle you've been dreaming about. Boat-friendly, beautifully landscaped, thoughtfully updated, and free from HOA restrictions, this exceptional Morehead City property offers the perfect blend of convenience, comfort, and coastal charm. This home is a perfect full time residence, second home or would make a great vacation rental!
| Elementary School | Middle School | High School |
|---|---|---|
| Morehead City Elem | Morehead City Middle School | West Carteret High School |
| Price History | |
|---|---|
| 9/24/2026 | Listed $495,000 |
General Features
| Living Area | 1716.0 |
|---|---|
| Heating | Electric,Heat Pump |
| Cooling | Central Air |
| Utilities | Sewer Connected,Water Connected |
| Possession | Close Of Escrow,At Closing |
| Roof | Composition |
| Appliances | Built-In Microwave,Washer,Refrigerator,Dryer,Dishwasher,Tankless Water Heater,Electric Range |
| Zoning | R |
| Garage Spaces | 1.0 |
| Patio/Porch Features | Covered,Deck,Porch |
| Construction Materials | Vinyl Siding,Wood Frame |
| Year Built | 2017 |
| View | See Remarks |
| Levels | Two |
| Property Subtype | Single Family Residence |
| Tax Year | 2025 |
| Taxes | 2541.23 |
| Parcel Number | 637619523497000 |
| County | Carteret |
| Operating Expense | 0.0 |
| New Construction | No |
| Property Type | Residential |
| In City Limits? (Y/N) | Yes |
| HOA | No |
| Attached Garage | Yes |
| Subdivision Name | Not In Subdivision |
| Garage Y/N | Yes |
| Total Rooms | 7 |
| Full Baths | 2 |
| Status | Active |
| Directions | East on Arendell Street,Left on Glenn St.,Left on Taylor St.,Home is last on Right |
| High School | West Carteret |
| City | Morehead City |
| Lot Size Units | Acres |
| Lot Size Square Feet | 7405.0 |
| Carport Spaces | 0.0 |
| Carport Y/N | No |
| Elementary School | Morehead City Elem |
| Property Attached Y/N | No |
| Land Lease Y/N | No |
| Home Warranty Y/N | No |
| Middle/Junior High School | Morehead City |
| Lease Considered Y/N | No |
| Structure Type | Wood Frame,Stick Built |
| Living Area Units | Square Feet |
| Standard Status | Active |
| Tax Assessed Value | 430525 |
| Legal Description | L11B TIM & NOEL WEST |
| IslandOrMainland | Mainland |
Interior Features
| Interior Amenities | Solid Surface,Ceiling Fan(s),Walk-in Shower,Blinds/Shades |
|---|---|
| Flooring | LVT/LVP |
| Water Heater | Propane |
| Master Bed Level | Non Primary Living Area |
| Total Stories | 2 |
| Basement (Y/N) | No |
| Air Conditioning Y/N | Yes |
| Heating Y/N | Yes |
| Fireplace Y/N | No |
| Half Baths | 1 |
| Laundry Features | In Hall,Laundry Closet |
| Total Bedrooms | 4 |
| Attic Features | Pull-Down Stairs |
| Entry Level | 1 |
| Room Type | Master Bedroom,Bedroom 1,Bedroom 2,Bedroom 3,Living Room,Dining Area,Bathroom 1,Bathroom 2 |
| Total Baths | 3 |
| Living Area Range | 1600 - 1799 |
| SmokingYN | No |
Exterior Features
| Exterior Finish | Vinyl Siding |
|---|---|
| Fencing | None |
| Parking Features | Gravel,Concrete,On Site,Garage |
| Water Source | Public |
| Total Parking | 1.0 |
| Lot Size Area | 0.17 |
| Foundation Details | Raised,Slab |
| Spa | No |
| Building Area Total | 1716.0 |
| Lot Dimensions | 111x75x104x66 |
| Lot Size Acres | 0.17 |
| Road Surface Type | Paved |
| Frontage Type | See Remarks |
| Waterfront Y/N | No |
| Road Frontage Type | City Street,State Road,Paved |
| Crops Included Y/N | No |
| Horse Y/N | No |
Amenities
- Foreclosure
- Views
- Short Sale
- New Construction
- Adult 55+
- Lease To Own
- No HOA Fees
- Furnished
- Primary On Main
- Air Conditioning
- Seller Finance
- Green
- Fixer Upper
- Horse
- Golf
- Fireplace
- Deck
- Garage
- Basement
- Pool
Property vs Single Family Average in 28557
Price
Taxes
Year Built
In The Neighborhood
New Construction
Morehead City
$ 503,295
- Type
- Single Family
- Size
- 2,161 SqFt
- Rooms
- 3 Beds + 2.5 Baths
New Construction
Morehead City
$ 486,590
- Type
- Single Family
- Size
- 2,110 SqFt
- Rooms
- 4 Beds + 2.5 Baths
New Construction
Morehead City
$ 472,740
- Type
- Single Family
- Size
- 1,875 SqFt
- Rooms
- 4 Beds + 2.5 Baths
 The data relating to real estate on this web site comes in part from the Internet Data Exchange program of Hive MLS LLC, and is updated as of September 23, 2026 8:57 PM UTC All information is deemed reliable but not guaranteed and should be independently verified. All properties are subject to prior sale, change, or withdrawal. Neither listing broker(s) nor The Beatty Pittman Real Estate Team shall be responsible for any typographical errors, misinformation, or misprints, and shall be held totally
