
Price Reduction - Short Sale - Primary on Main - Eco Friendly




Address
115 Craig Drive, Hubert, NC
Price
$ 260,000
Property Attributes
- MLS#100544951
- TypeSingle Family
- Listing Status Active
- CountyONSLOW
- CityHubert
- AreaRachels Harbor
- NeighborhoodHubert
- Zip28539
- StyleSingle Family Residence
- Year Built2005
- Taxes$ 1473
- Price$ 260,000
- Bedrooms3
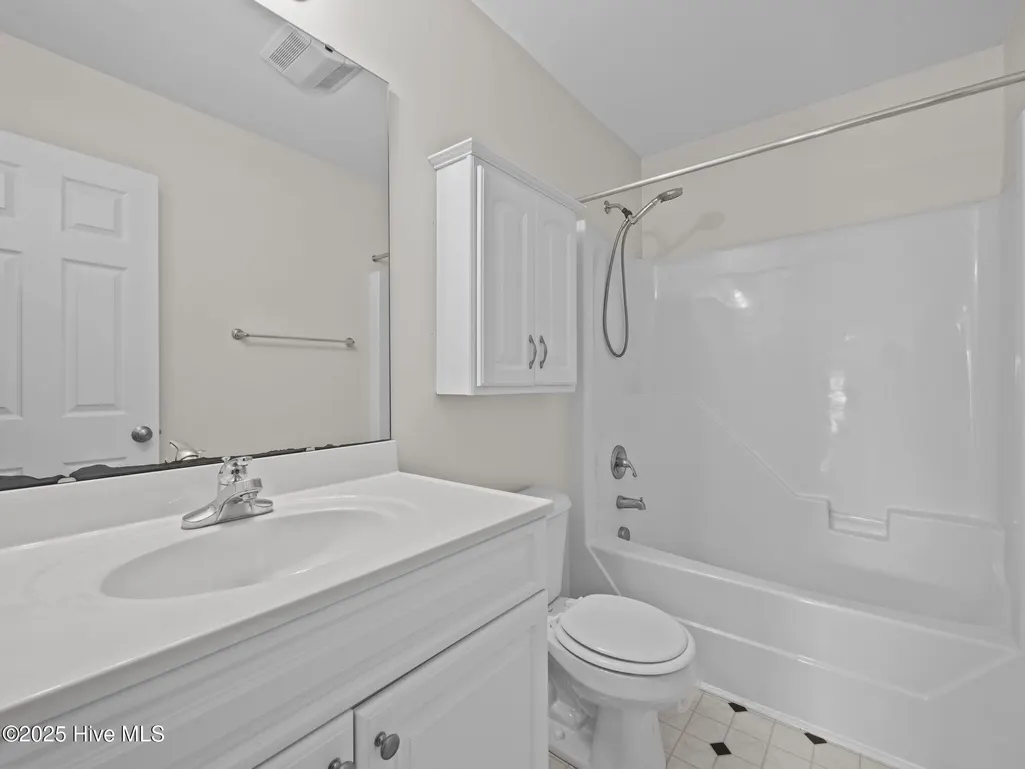
- Full Bathrooms2
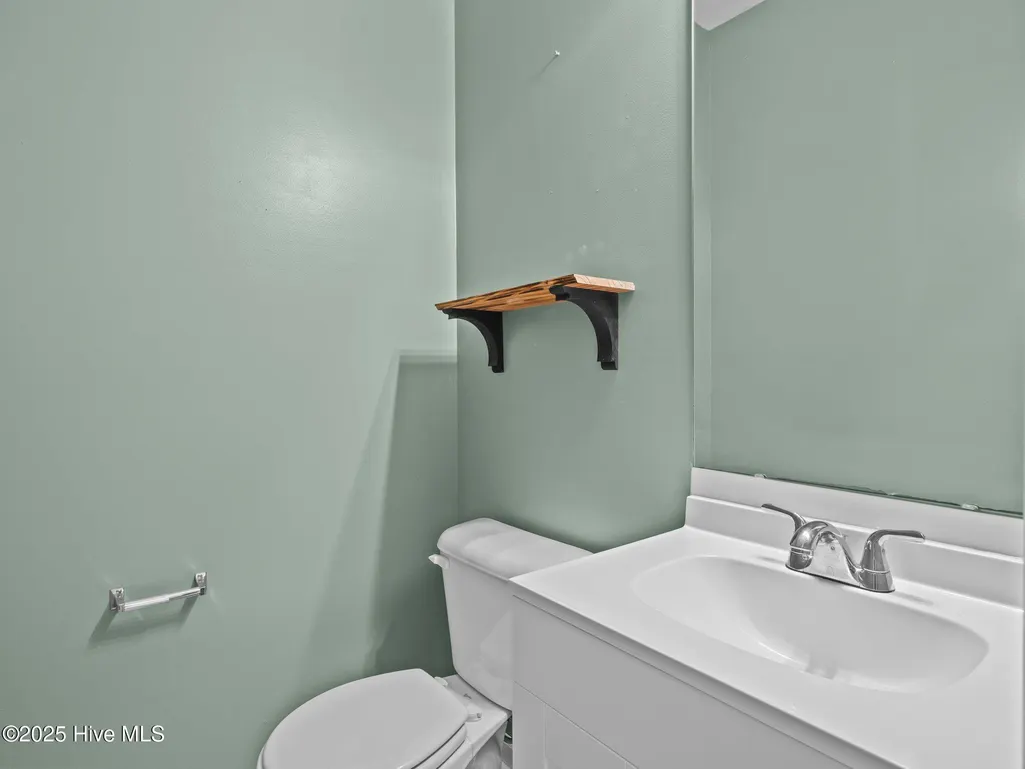
- Half Bathrooms1
- Sqr Footage2220
- Lot Size0.77 Acres
Data Source:
North Carolina Regional MLS (NCRMLS)
Property Description
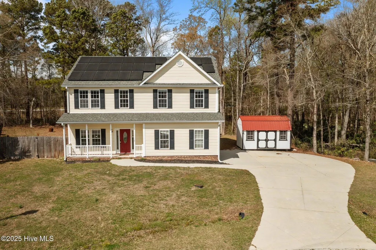
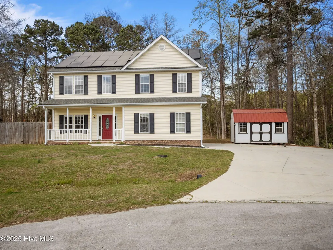
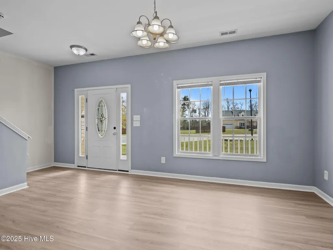
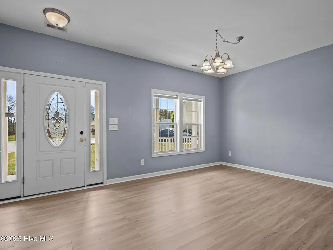
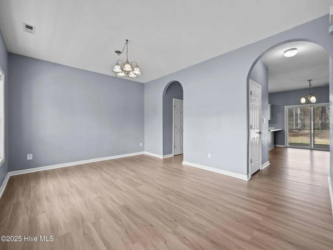
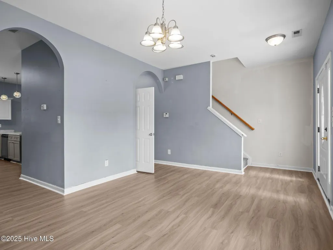
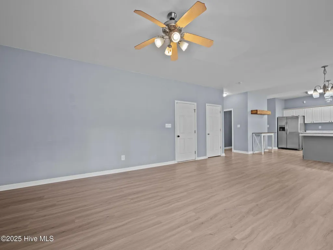
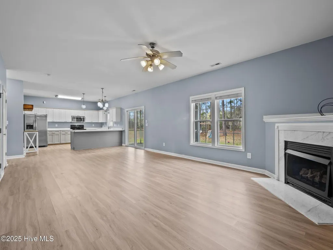
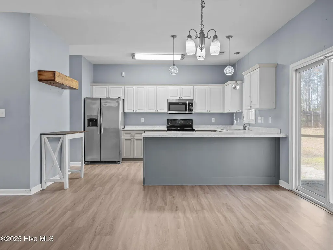
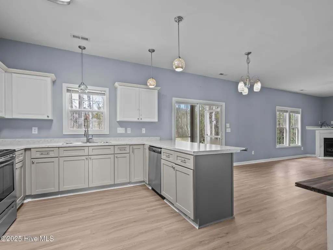
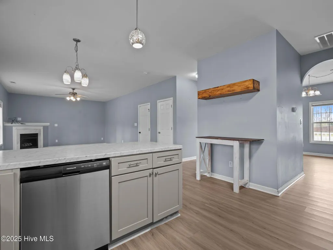
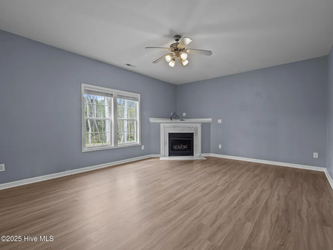
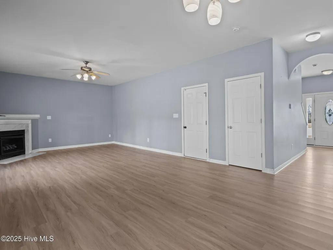
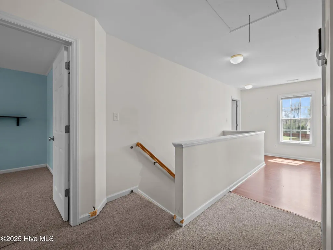
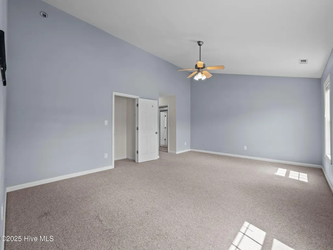
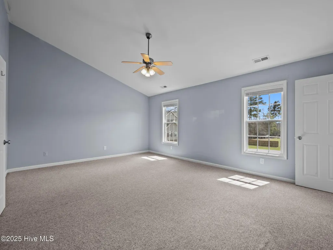
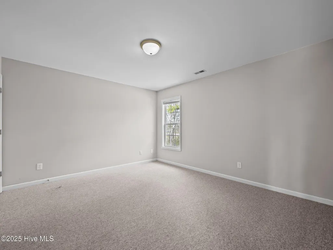
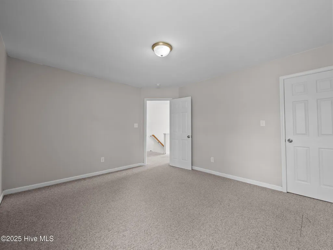
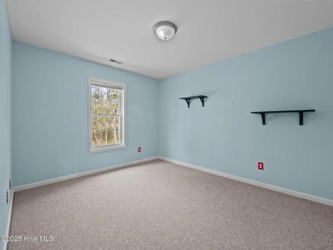
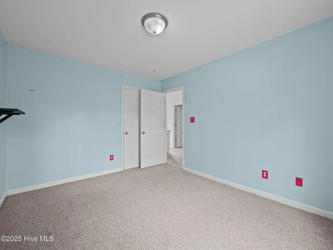
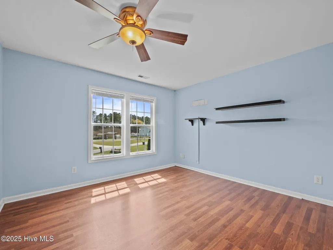
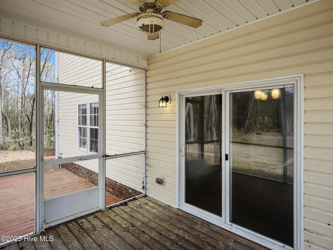
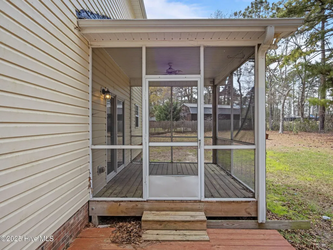
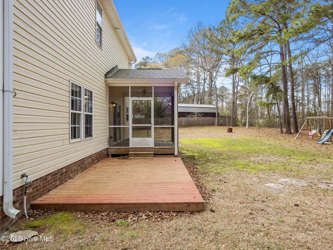
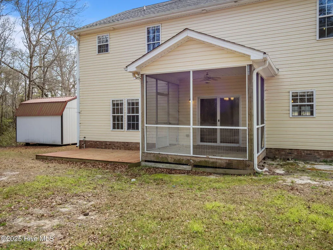
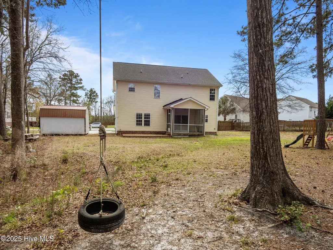
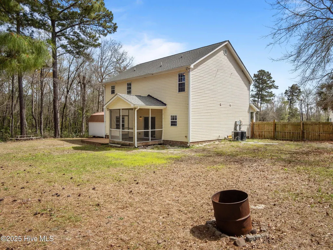
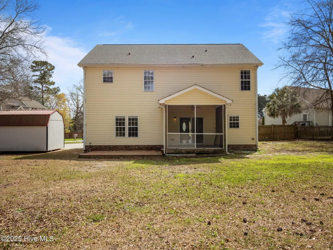
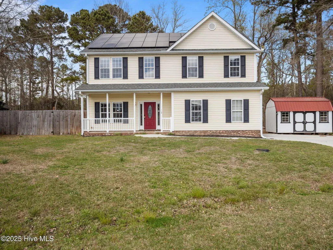
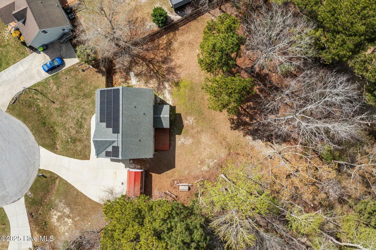
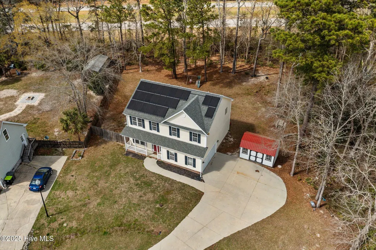
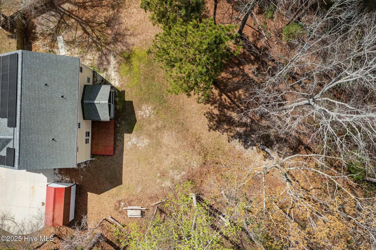
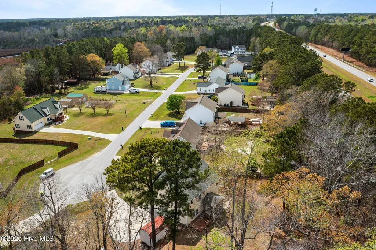
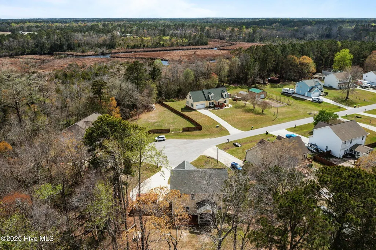
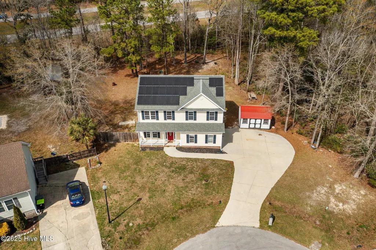
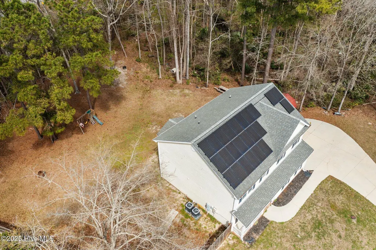
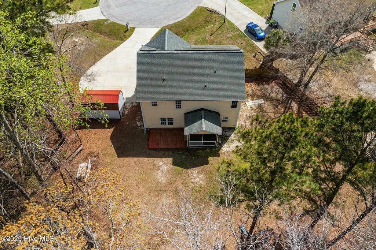
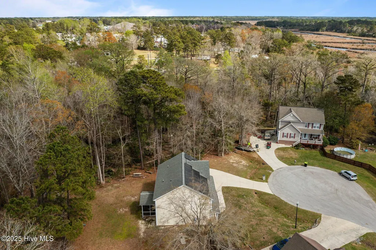
Welcome home to a place where comfort, flexibility, and everyday convenience come together effortlessly. This inviting property offers a warm and open layout designed for gathering, relaxing, and living life fully. With three bedrooms plus a versatile bonus room, there's space for everyone—whether you need a cozy guest room, a home office, or a playroom. The heart of the home features a bright, open-concept living area, perfect for hosting friends, unwinding after a long day, or enjoying slow weekend mornings. Step outside into the expansive backyard, a wonderful canvas for outdoor living—gardening, pets, play, or simply soaking in the sunshine. A large storage shed offers plenty of room for tools, hobbies, or seasonal items. One of the standout perks of this property is the fully paid-off solar panel system, giving you energy efficiency and long-term savings—especially appreciated during those warm summer months. Move-in ready and full of potential, this home is prepared for its next owners to make it their own. Opportunities like this don't come often—come see the lifestyle waiting for you!
| Elementary School | Middle School | High School |
|---|---|---|
| Queens Creek Elementary School | Swansboro Middle School | Swansboro High School |
| Price History | |
|---|---|
| 12/11/2025 | Listed $312,000 |
| 6/17/2026 | 9$285,000 |
| 9/23/2026 | 9$260,000 |
General Features
| Living Area | 2220.0 |
|---|---|
| Heating | Active Solar,Electric,Heat Pump,Solar |
| Cooling | Central Air |
| Utilities | Water Available |
| Possession | Close Of Escrow,At Closing |
| Roof | Architectural Shingle |
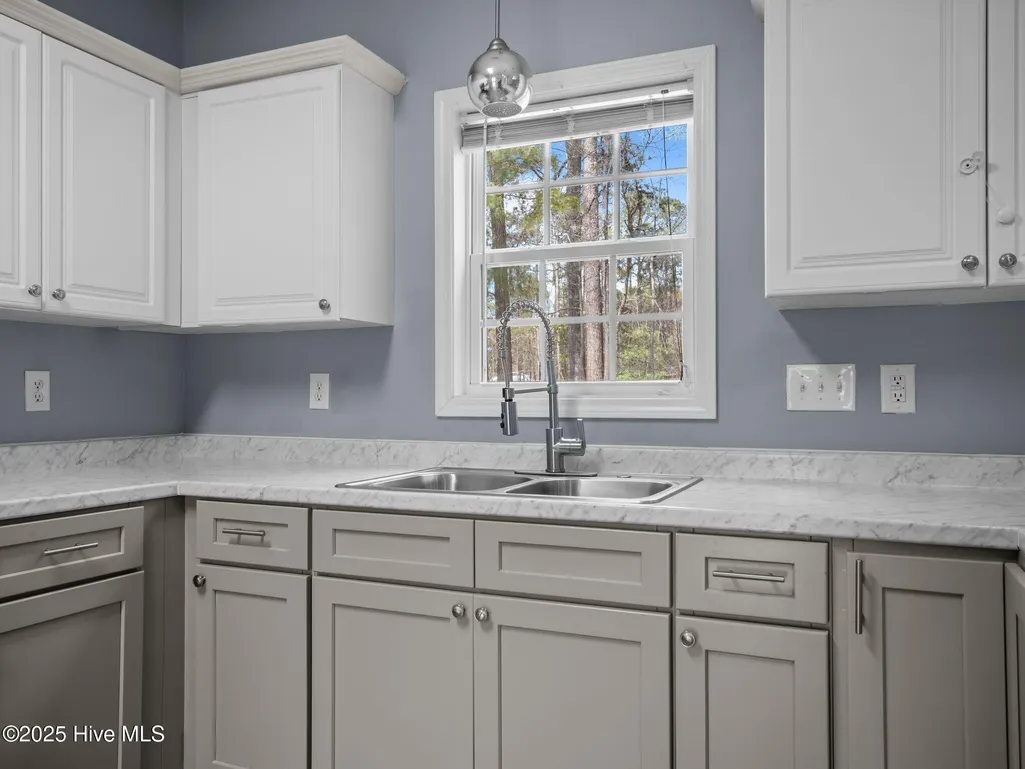
| Appliances | Electric Oven,Built-In Microwave,Refrigerator,Dishwasher |
| Zoning | R-8M |
| Garage Spaces | 2.0 |
| Patio/Porch Features | Covered,Patio,Porch,Screened |
| Security Features | Smoke Detector(s) |
| Construction Materials | Vinyl Siding,Wood Frame |
| Year Built | 2005 |
| View | See Remarks |
| Levels | Two |
| Property Subtype | Single Family Residence |
| Tax Year | 2025 |
| Taxes | 1473.06 |
| Parcel Number | 1306c-8 |
| County | Onslow |
| Operating Expense | 0.0 |
| New Construction | No |
| Property Type | Residential |
| In City Limits? (Y/N) | No |
| Association Amenities | None |
| HOA | No |
| Attached Garage | Yes |
| Subdivision Name | Rachels Harbor |
| Garage Y/N | Yes |
| Green Energy Generation | Active Solar |
| Other Structures | Shed(s) |
| Total Rooms | 6 |
| Full Baths | 2 |
| Status | Active |
| Directions | Turn right onto Craig Drive from HWY 24. Drive to the end of the cul-de-sac,home is on the left. |
| High School | Swansboro |
| City | Hubert |
| High School District | Onslow |
| Lot Size Units | Acres |
| Lot Size Square Feet | 33541.0 |
| Carport Spaces | 0.0 |
| Carport Y/N | No |
| Elementary School | Queens Creek |
| Property Attached Y/N | No |
| Land Lease Y/N | No |
| Home Warranty Y/N | No |
| Middle/Junior High School | Swansboro |
| Lease Considered Y/N | No |
| Structure Type | Wood Frame,Stick Built |
| Living Area Units | Square Feet |
| Standard Status | Active |
| Tax Assessed Value | 224894 |
| Tax Lot | 8 |
| Legal Description | L8 RACHELS HARBOR |
| IslandOrMainland | Mainland |
Interior Features
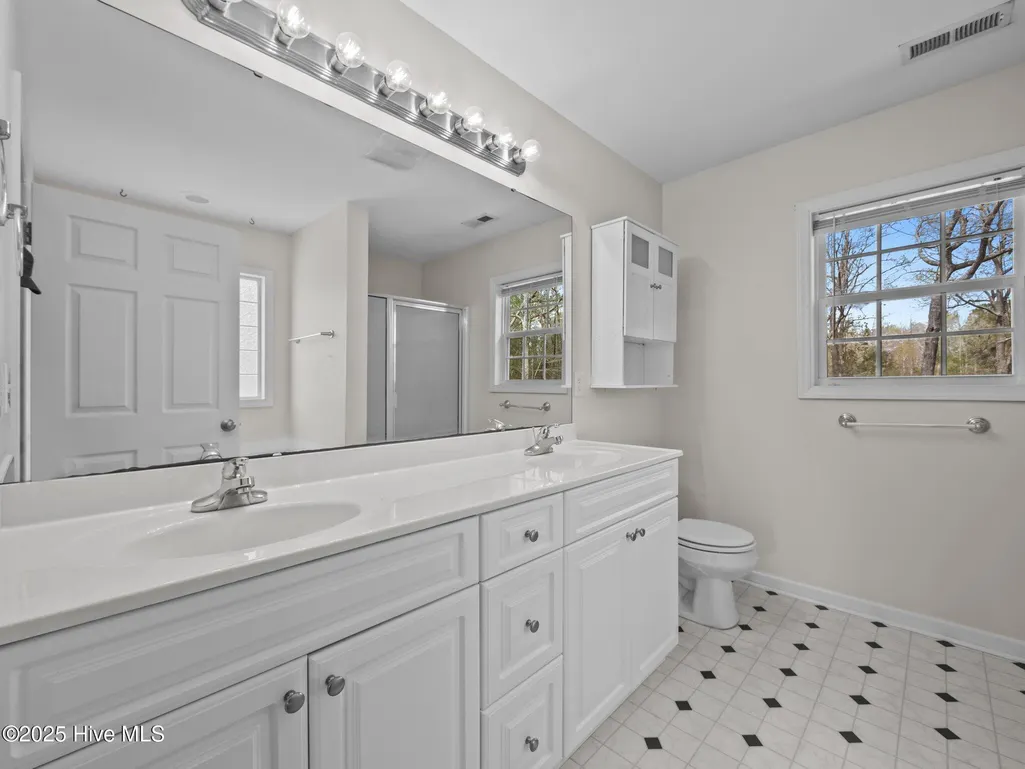
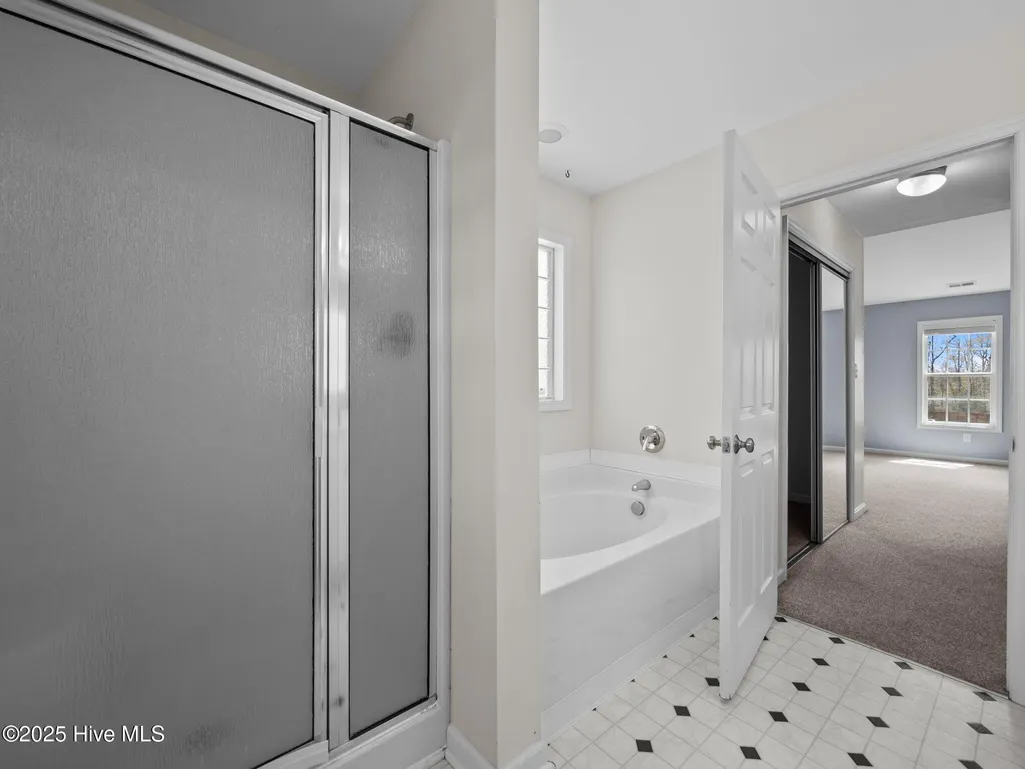
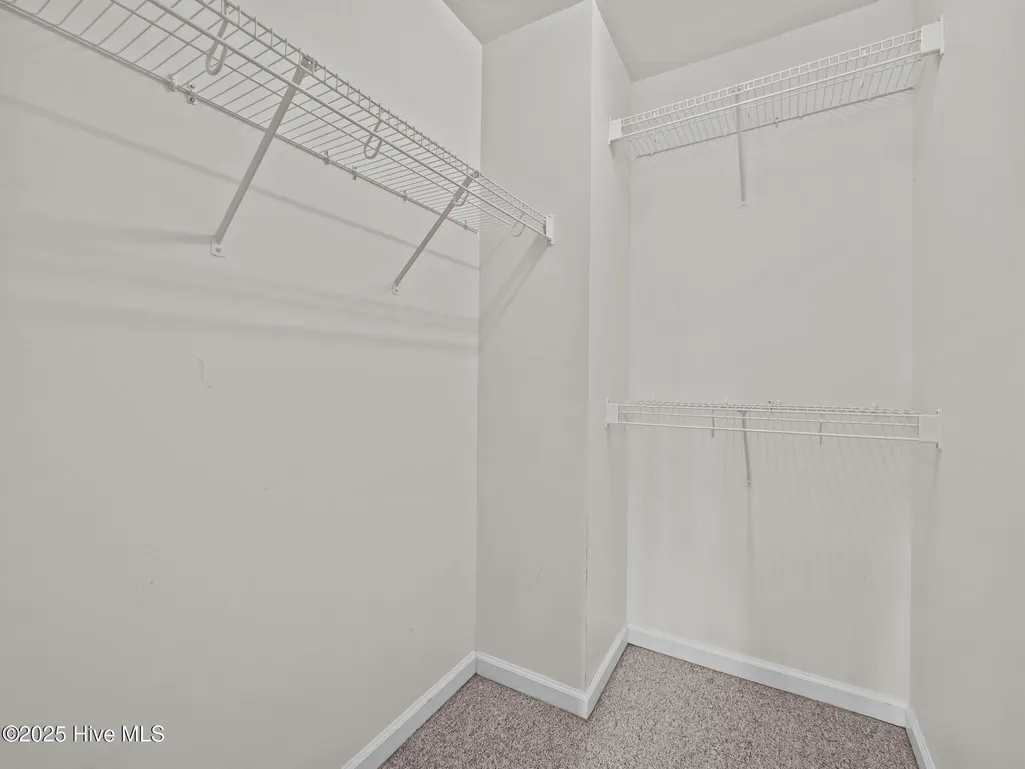
| Interior Amenities | Walk-in Closet(s),Vaulted Ceiling(s),Entrance Foyer,Ceiling Fan(s),Pantry,Walk-in Shower,Walk-In Closet(s) |
|---|---|
| Basement | None |
| Flooring | Carpet,Vinyl |
| Water Heater | Electric |
| Total Fireplaces | 1 |
| Master Bed Level | Non Primary Living Area |
| Total Stories | 2 |
| Basement (Y/N) | No |
| Air Conditioning Y/N | Yes |
| Heating Y/N | Yes |
| Fireplace Y/N | Yes |
| Half Baths | 1 |
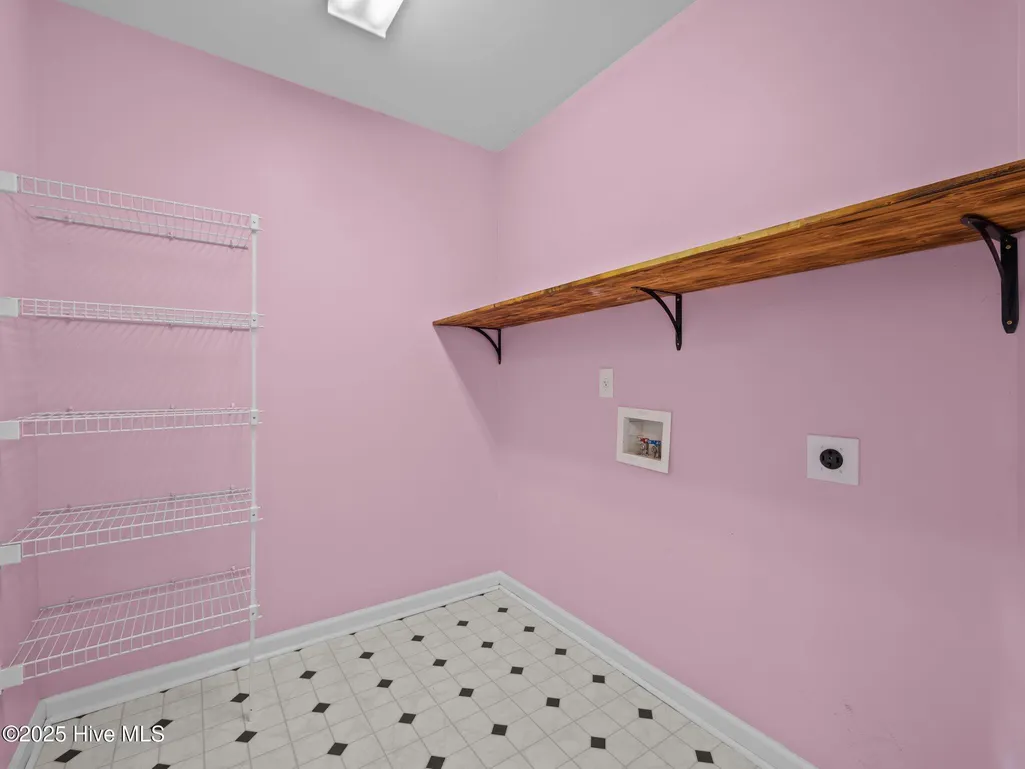
| Laundry Features | Dryer Hookup,Washer Hookup,Laundry Room |
| Total Bedrooms | 3 |
| Entry Level | 1 |
| Room Type | Living Room,Dining Area,Dining Room,Master Bedroom,Bedroom 2,Bedroom 3 |
| Unit Type | 3 Bedroom |
| Total Baths | 3 |
| Living Area Range | 2200 - 2399 |
| SmokingYN | No |
Exterior Features
| Exterior Amenities | None |
|---|---|
| Exterior Finish | Vinyl Siding |
| Fencing | Partial,Wood |
| Parking Features | Garage Faces Side,On Site,Paved |
| Lot Features | Cul-De-Sac |
| Water Source | Public |
| Total Parking | 2.0 |
| Lot Size Area | 0.77 |
| Foundation Details | Raised,Slab |
| Spa | No |
| Building Area Total | 2220.0 |
| Lot Dimensions | 47x39x110x106x46x49x237x152 |
| Lot Size Acres | 0.77 |
| Road Surface Type | Paved |
| Frontage Type | See Remarks |
| Waterfront Y/N | No |
| Road Frontage Type | Paved |
| Crops Included Y/N | No |
| Horse Y/N | No |
Amenities
- Foreclosure
- Views
- Short Sale
- New Construction
- Adult 55+
- Lease To Own
- No HOA Fees
- Furnished
- Primary On Main
- Air Conditioning
- Seller Finance
- Green
- Fixer Upper
- Horse
- Golf
- Fireplace
- Deck
- Garage
- Basement
- Pool
Property vs Single Family Average in 28539
Price
Taxes
Year Built
Visits
 The data relating to real estate on this web site comes in part from the Internet Data Exchange program of Hive MLS LLC, and is updated as of September 22, 2026 9:26 PM UTC All information is deemed reliable but not guaranteed and should be independently verified. All properties are subject to prior sale, change, or withdrawal. Neither listing broker(s) nor The Beatty Pittman Real Estate Team shall be responsible for any typographical errors, misinformation, or misprints, and shall be held totally
